
Primary on Main
Address
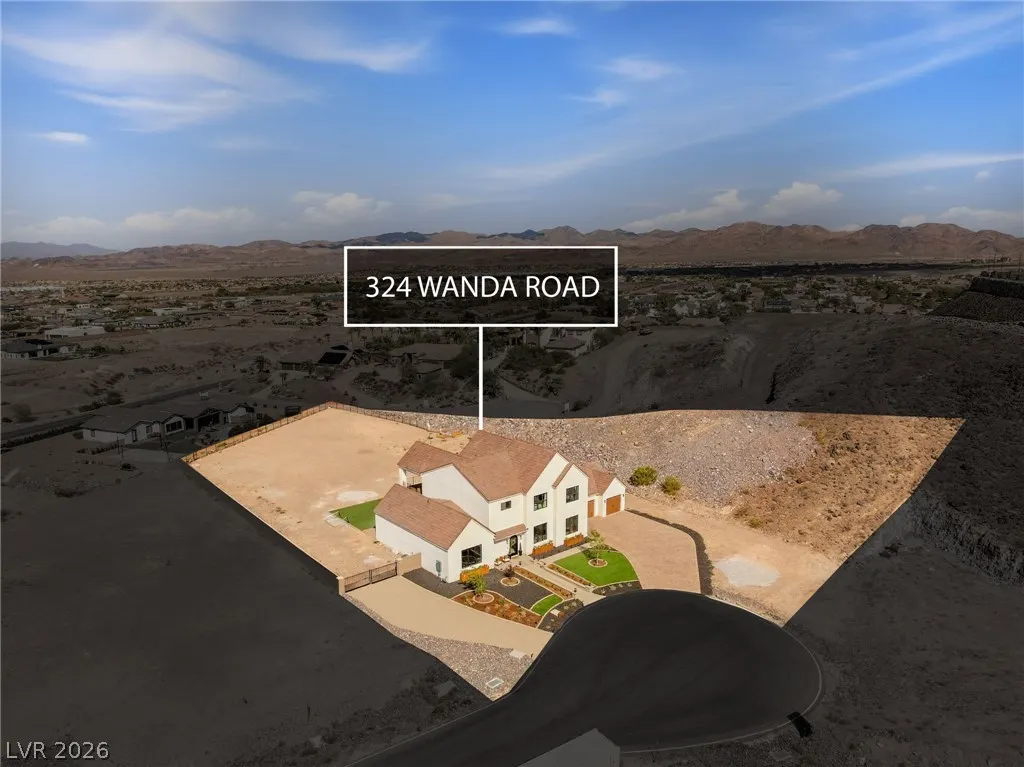
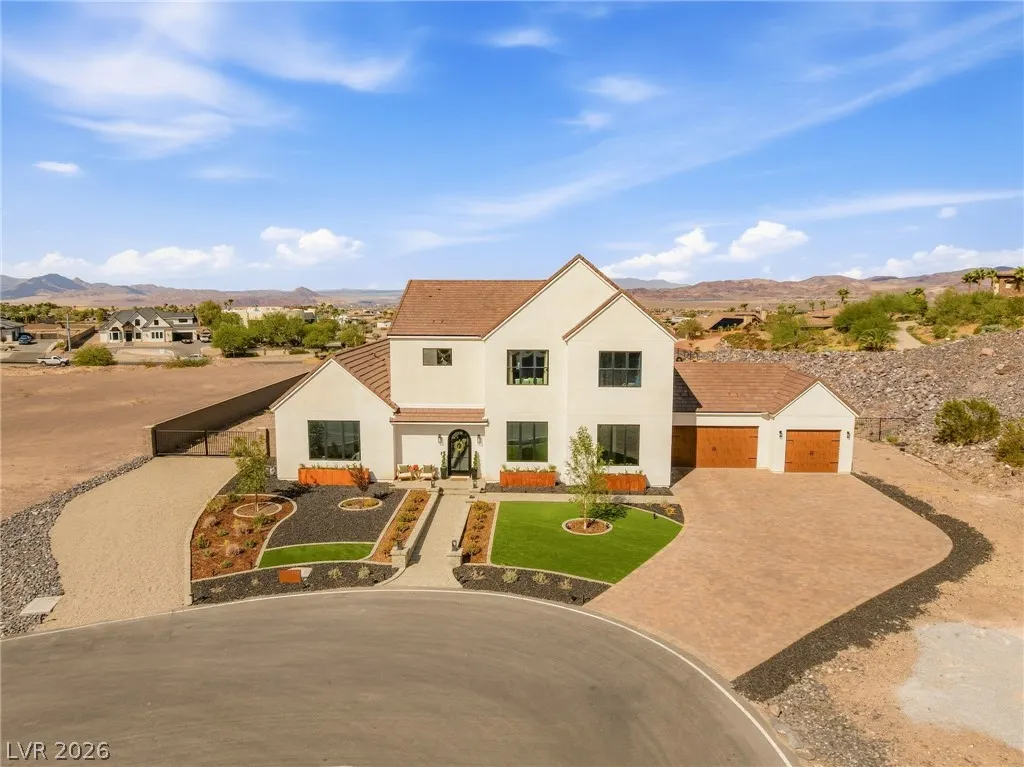
324 Wanda Road, Henderson, NV
Price
$ 2,899,900
Property Attributes
- ID#2819640
- TypeSingle Family
- Listing Status Active
- CountyClark
- CityHenderson
- NeighborhoodNone
- Zip89002
- Style
- Year Built2025
- Taxes$ 1492
- Price$ 2,899,900
- Bedrooms6
- Full Bathrooms4
- Half Bathrooms2
- Sqr Footage5538
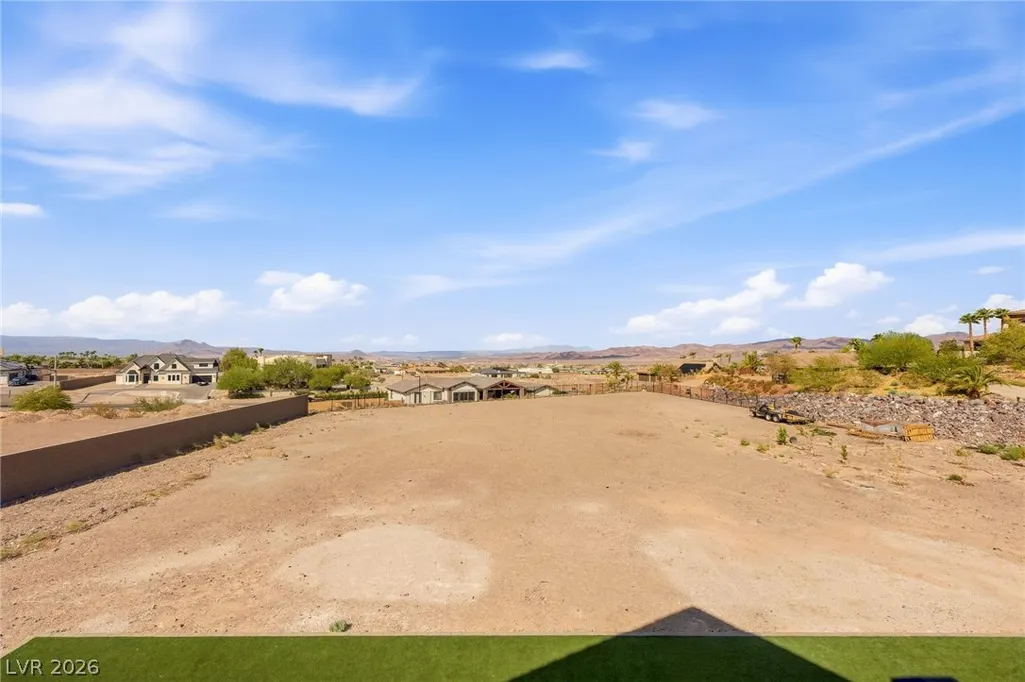
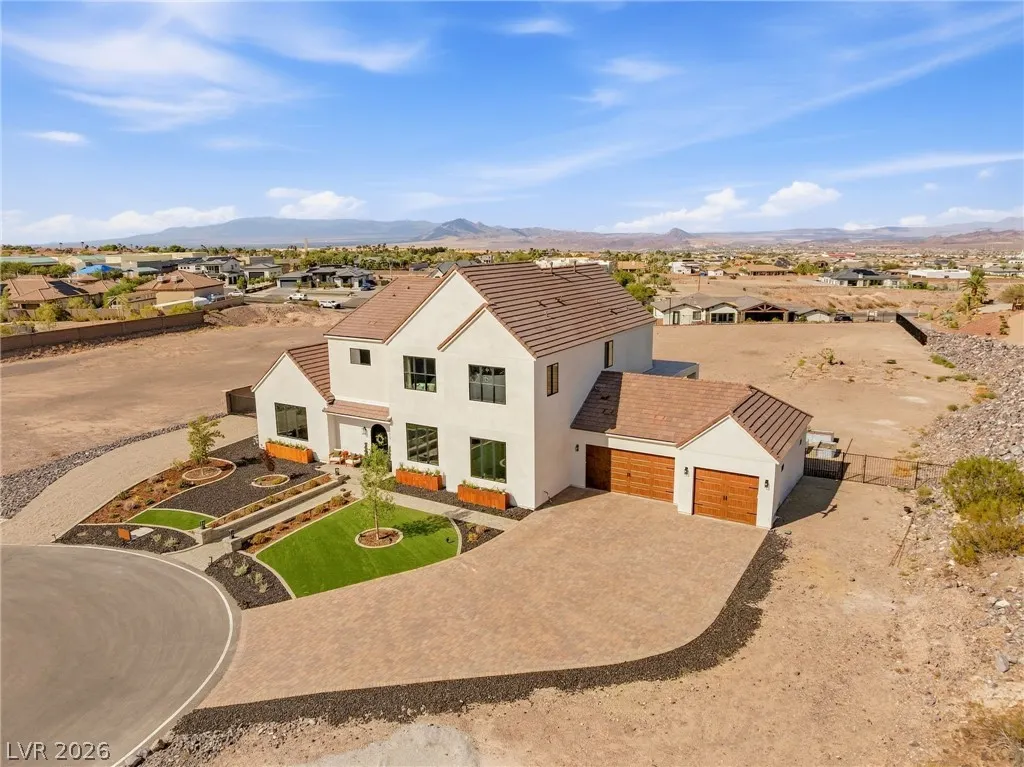
- Lot Size1.76 Acres
Data Source:
Greater Las Vegas MLS (GLVAR)
Property Description
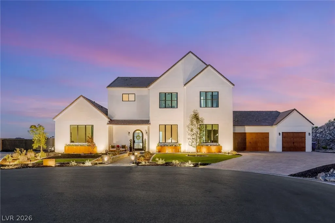
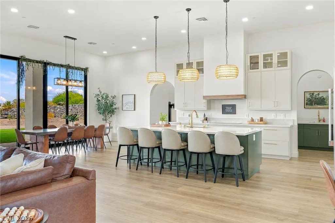
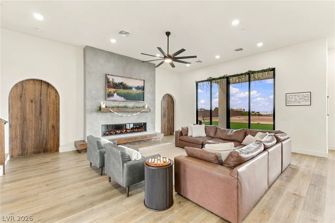
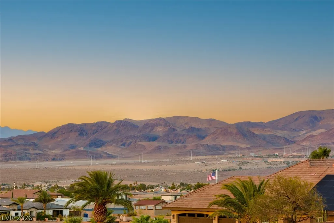
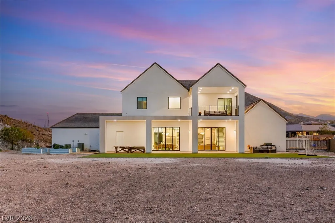
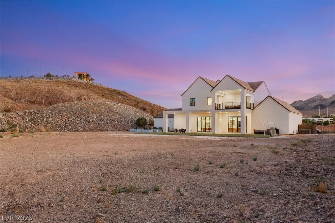
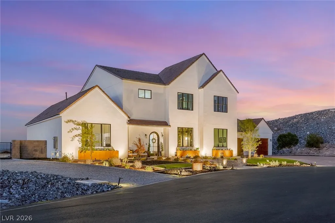
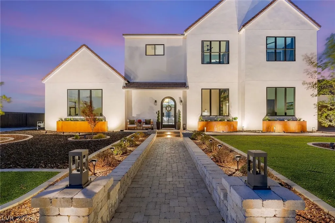
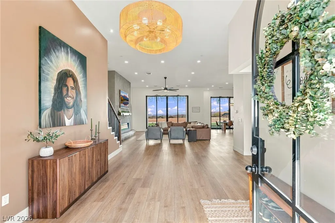
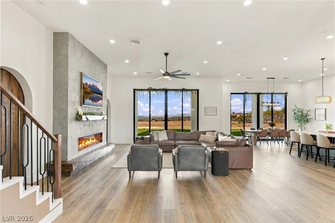
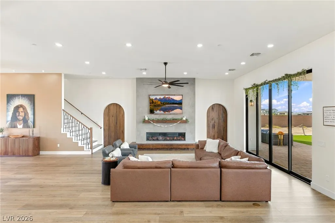
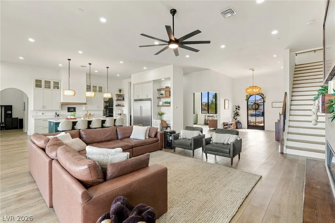
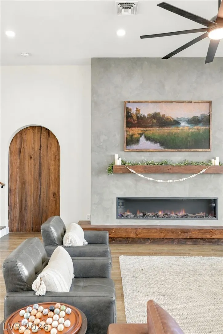
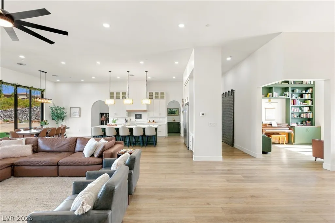
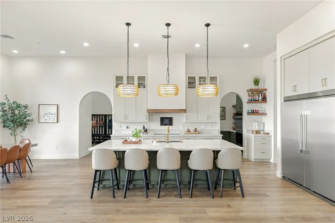
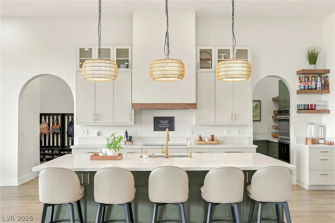
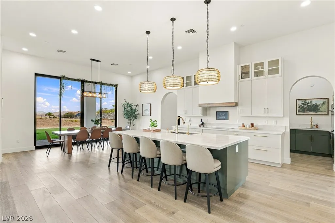
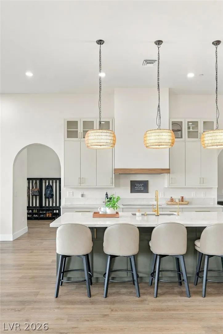
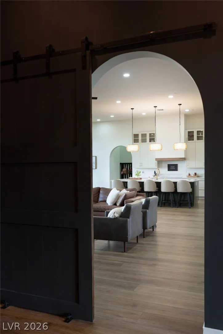
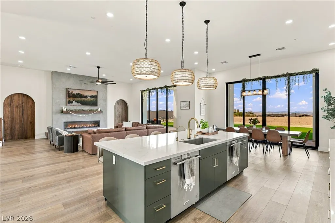
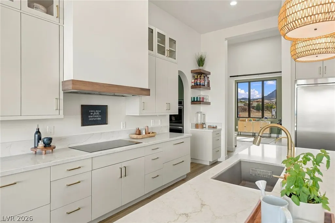
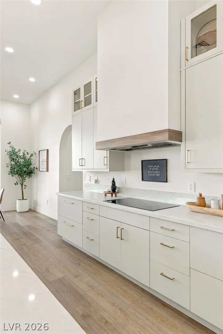
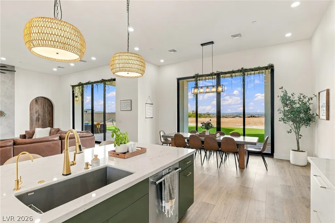
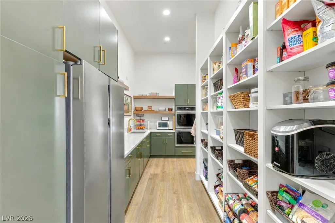
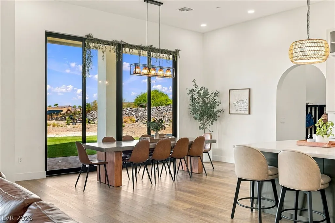
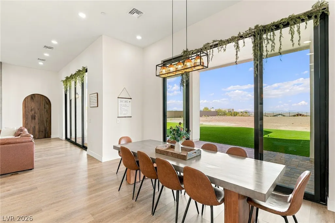
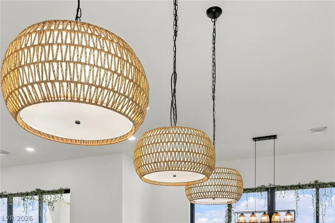
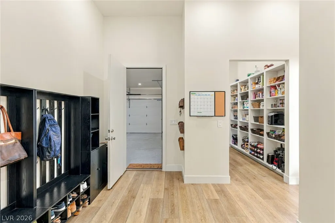
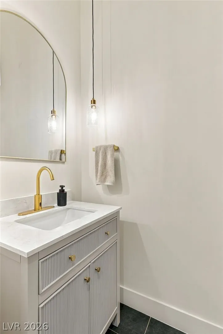
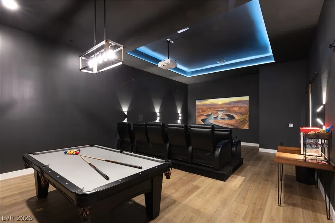
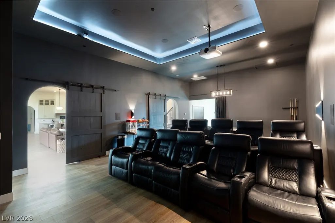
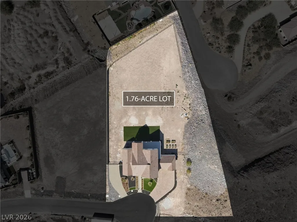
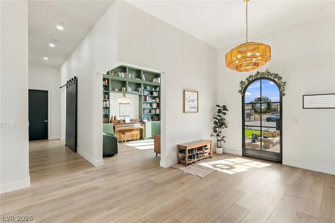
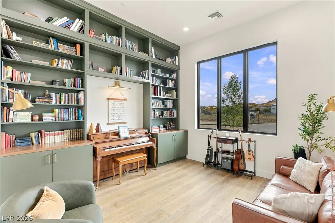
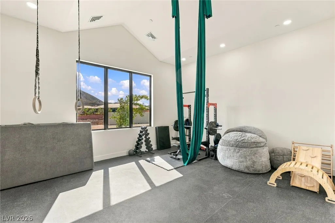
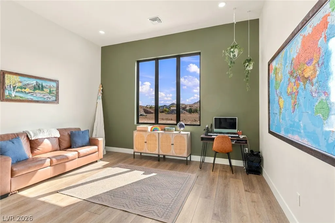
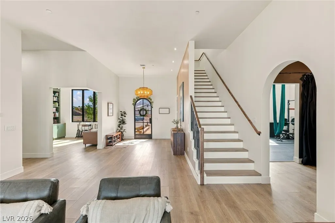
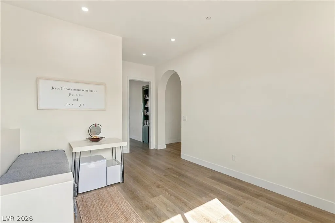
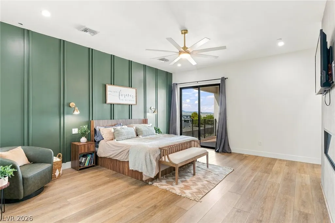
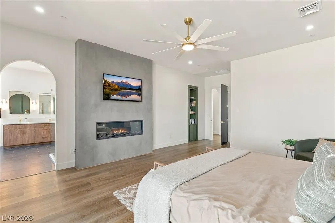
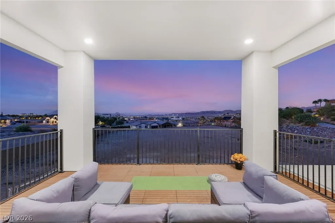
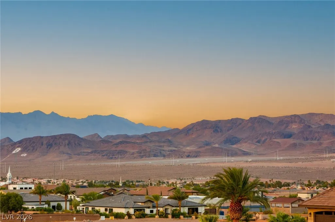
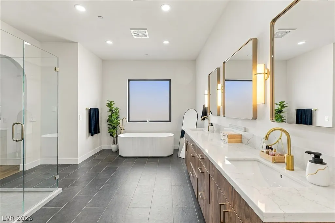
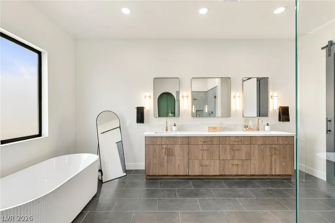
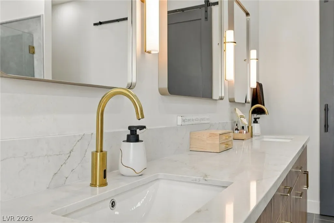
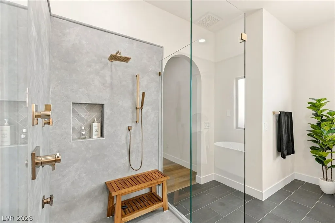
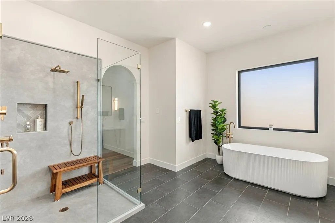
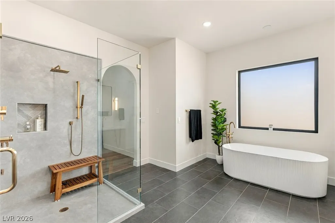
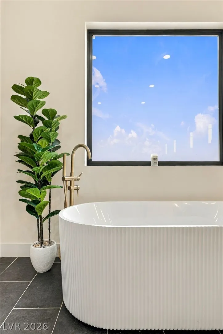
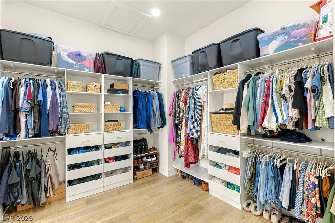
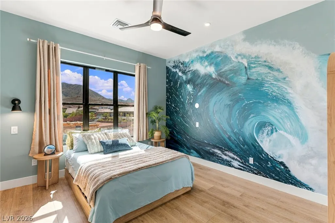
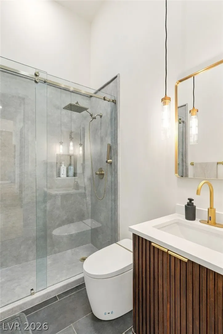
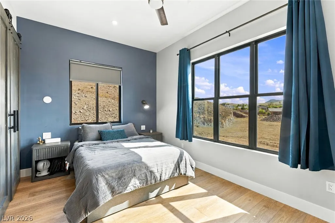
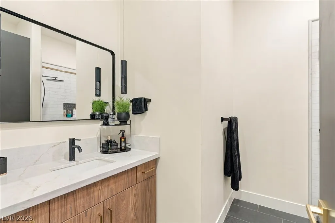
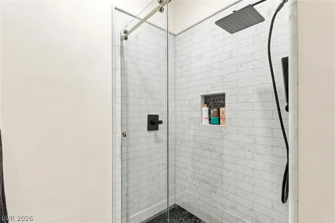
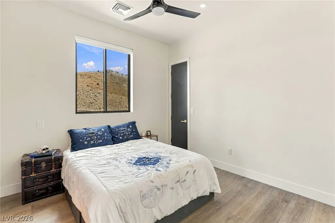
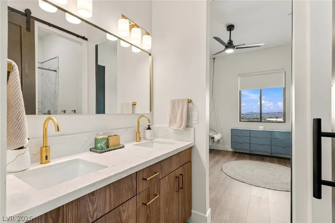
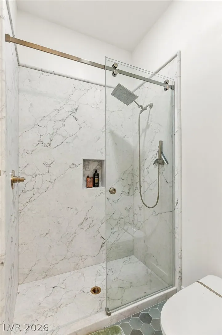
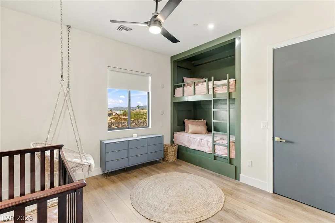
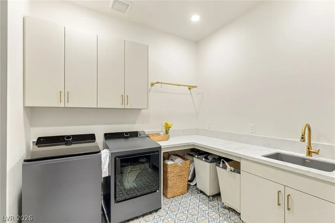
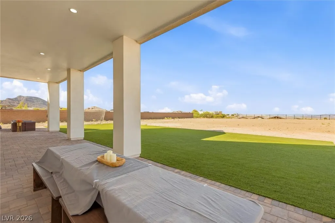
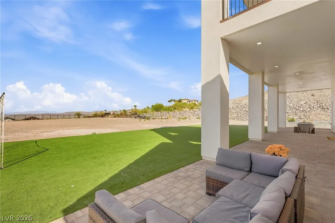
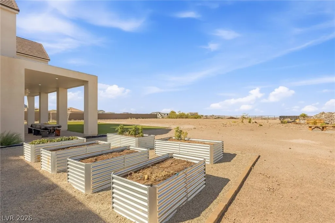
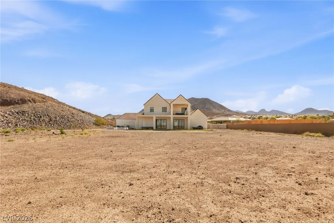
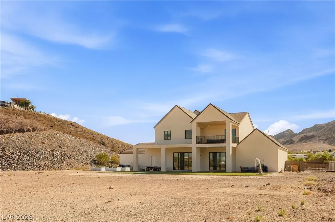
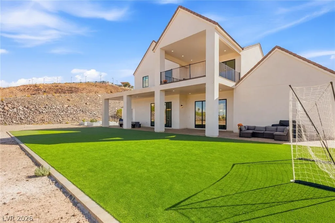
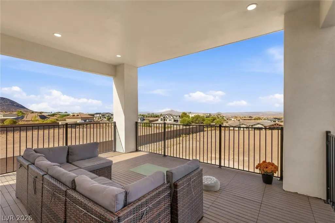
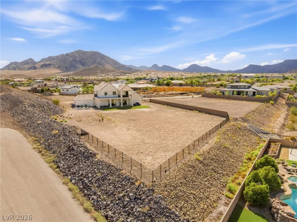
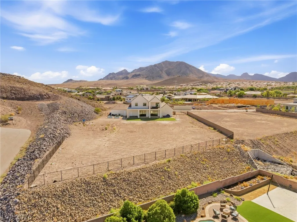
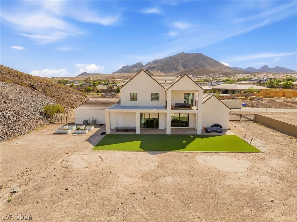
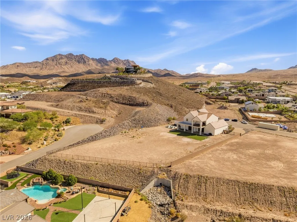
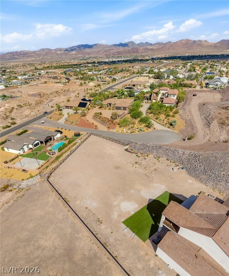
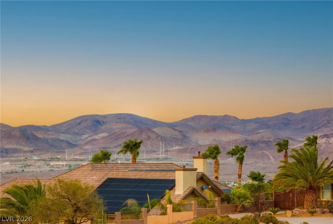
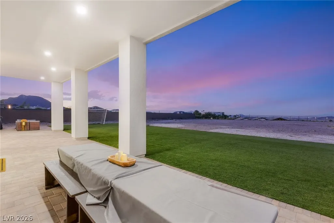
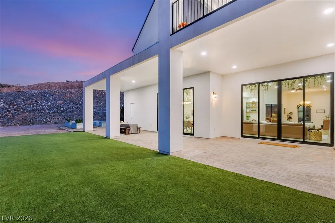
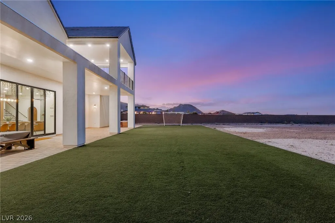
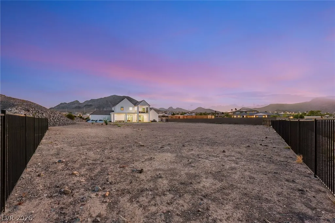
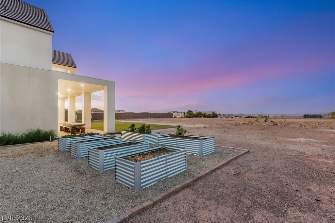
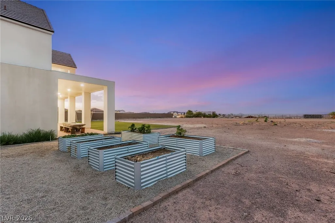
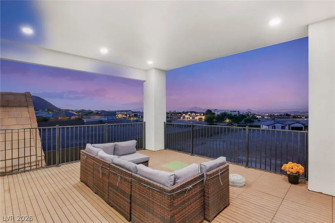
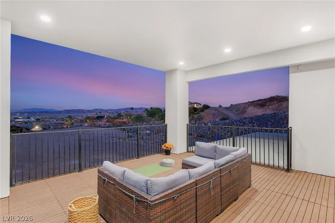
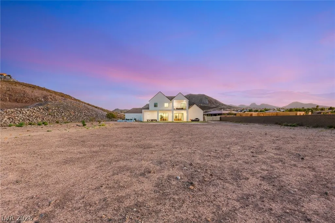
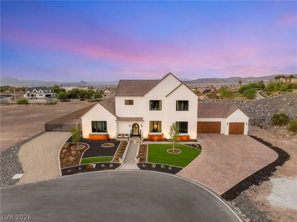
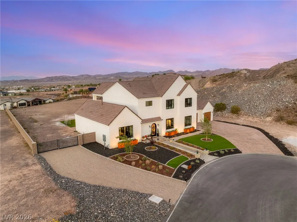
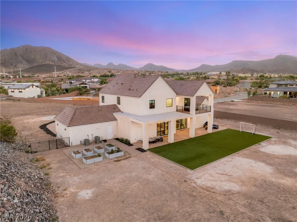
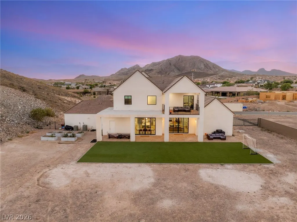
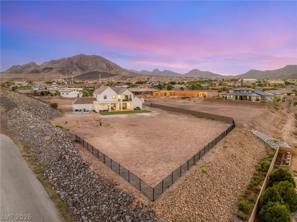
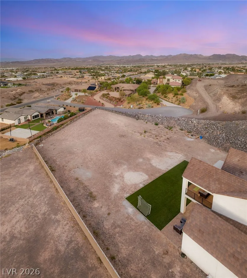
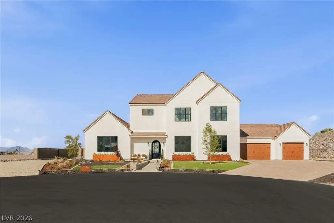
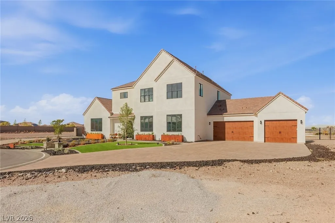
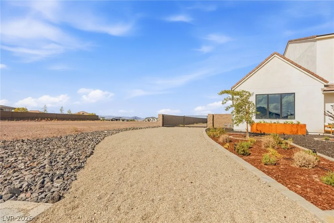
An opportunity to own a custom-built estate on 1.76 acres with breathtaking mountain views, no HOA, and endless possibilities. Thoughtfully designed and built by the sellers themselves in 2025, this 5,538 sq ft residence has been exceptionally maintained and feels virtually brand new. Recently appraised at $2.9M, the property combines the quality and finish of a luxury new build with space, privacy and flexibility that are increasingly difficult to find. Raised stone planters and an arched entry introduce the home. Inside, wide-plank wood flooring leads to an great room centered around a linear fireplace. Sliding glass doors retract to create a seamless connection to the covered patio, backyard and unobstructed desert and mountain backdrop. Heart of the home is a showpiece kitchen with an oversized quartz island, generous seating, woven pendant lighting, and built-in refrigerator. A walk-in pantry with full-height shelving and separate prep kitchen with its own sink, cooktop and wall ovens provide exceptional space for entertaining and everyday living. The home features a tiered theater with lighting, adjoining game room, dedicated gym with padded flooring, library-office surrounded by built-in shelving, additional flex space, and a mud room.Upstairs, the primary retreat features its own fireplace, sitting area and private covered balcony overlooking the surrounding landscape.The spa-inspired bath showcases a soaking tub, oversized walk-in shower, floating double vanity and fitted walk-in closet.Additional bedrooms include a custom built-in bunk room, while the laundry room offers abundant cabinetry, counter space and a utility sink.Outside is where the possibilities truly expand with a covered patio.The expansive 1.76-acre property provides remarkable space to create your own vision.Enjoy the feeling of a custom luxury new build without the wait!This is more than a home...it's an opportunity to create an estate uniquely your own.Schedule your private showing today!
| Elementary School | Middle School | High School |
|---|---|---|
| Smalley Elementary School | Mannion Jack & Terry Middle School | Foothill High School |
| Price History | |
|---|---|
| 9/17/2026 | Listed $2,899,900 |
General Features
| Interior Features | Bathroom on Main Level,Bedroom on Main Level,Ceiling Fan(s) |
|---|---|
| Sewer | Public Sewer |
| Heating | Central,Propane |
| Cooling | Central Air,Electric |
| Utilities | Underground Utilities |
| Possession | Close Of Escrow |
| Roof | Tile |
| Appliances | Built-In Gas Oven,Double Oven,Dryer,Gas Cooktop,Disposal,Refrigerator,Washer |
| Exterior Features | Built-in Barbecue,Balcony,Barbecue,Patio |
| Garage Spaces | 3 |
| Patio/Porch Features | Balcony,Covered,Patio |
| Architectural Style | Two Story |
| Year Built | 2025 |
| Electric | Photovoltaics None |
| Stories | 2 |
| Levels | Two |
| Property SubType | Single Family Residence |
| Additional Parcels Description | --- |
| County | Clark |
| Property Type | Residential |
| Association Amenities | None |
| Attached Garage | Yes |
| Subdivision Name | None |
| Facing Direction | North |
| Garage Y/N | Yes |
| Total Rooms | 10 |
| Status | Active |
| Directions | 95 fwy exit on College. South on College, West on Paradise Hills, South on Rose Quartz Rd, Left on Wanda Rd. |
| High School | Foothill |
| City | Henderson |
| Zoning Description | Single Family |
| Lot Size Units | Acres |
| Lot Size Square Feet | 76666 |
| Elementary School | Smalley, James E. & A,Smalley, James E. & A |
| Year Built Details | RESALE |
| Tax Annual Amount | 1492 |
| Middle/Junior High School | Mannion Jack & Terry |
| Property Condition | Resale |
| Virtual Tour | https://www.propertypanorama.com/instaview/las/2819640 |
| Standard Status | Active |
| Property Sub Type Additional | Single Family Residence |
| PostalCity | Henderson |
Interior Features
| Flooring | Hardwood,Tile |
|---|---|
| Furnished Y/N | Unfurnished |
| Total Fireplaces | 2 |
| Fireplace Features | Gas,Living Room,Primary Bedroom |
| Air Conditioning Y/N | Yes |
| Heating Y/N | Yes |
| Fireplace Y/N | Yes |
| Full Baths | 1 |
| Half Baths | 2 |
| 3/4 Baths | 3 |
| Laundry Features | Cabinets,Electric Dryer Hookup,Gas Dryer Hookup,Laundry Room,Sink,Upper Level |
| Total Bedrooms | 6 |
| Total Baths | 6 |
| Bedrooms Possible | 9 |
Exterior Features
| Fencing | Block,Back Yard,Wrought Iron |
|---|---|
| Parking Features | Attached,Garage,Inside Entrance,Private |
| Lot Features | 1 to 5 Acres,Back Yard,Desert Landscaping,Front Yard,Landscaped |
| Water Source | Public |
| Lot Size Area | 1.76 |
| Building Area Total | 5538 |
| Lot Size Acres | 1.76 |
| Horse Amenities | None |
Amenities
- Foreclosure
- Views
- Short Sale
- New Construction
- Adult 55+
- Lease To Own
- No HOA Fees
- Furnished
- Primary On Main
- Air Conditioning
- Seller Finance
- Green
- Fixer Upper
- Horse
- Golf
- Fireplace
- Deck
- Garage
- Basement
- Pool
Property vs Single Family Average in 89002
Price
Taxes
Year Built


 © 2026 Arizona Regional Multiple Listing Service, Inc. All rights reserved. All information should be verified by the recipient and none is guaranteed as accurate by ARMLS. Information deemed to be reliable but not guaranteed. Listing broker has attempted to offer accurate data, but buyers are advised to confirm all items. Only IDX residential listings are displayed on this site. The information being provided is for consumers' personal, non-commercial use and may not be used for any purpose
 Based on information from California Regional Multiple Listing Service, Inc. as of September 17, 2026 4:58 PM UTC This information is for your personal, non-commercial use and may not be used for any purpose other than to identify prospective properties you may be interested in purchasing. Display of MLS data is usually deemed reliable but is NOT guaranteed accurate by the MLS. Buyers are responsible for verifying the accuracy of all information and should investigate the data themselves or retain appropriate professionals. Information from sources other than the Listing Agent may have been included in the MLS data. Unless otherwise specified in writing, Broker/Agent has not and will not verify any information obtained from other sources. The Broker/Agent providing the information contained herein may or may not have been the Listing and/or Selling Agent.
 The data relating to real estate listings on this website comes in part from the Internet Data Exchange (IDX) program of Multiple Listing Service of Southern Arizona. IDX information is provided exclusively for consumers' personal, non-commercial use and may not be used for any purpose other than to identify prospective properties consumers may be interested in purchasing. Listings provided by brokerages other than Affirm are identified with the MLSSAZ IDX Logo. All Information Is Deemed Reliable
