
Primary on Main
Address
6625 W El Campo Grande Avenue, Las Vegas, NV
Price
$ 2,300,000
Property Attributes
- ID#2818947
- TypeSingle Family
- Listing Status Active
- CountyClark
- CityLas Vegas
- Neighborhoodnone
- Zip89130
- Style
- Year Built2007
- Taxes$ 13968
- Price$ 2,300,000
- Bedrooms6
- Full Bathrooms4
- Half Bathrooms1
- Sqr Footage7451
- Lot Size1.27 Acres
Data Source:
Greater Las Vegas MLS (GLVAR)
Property Description
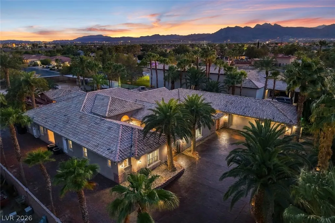
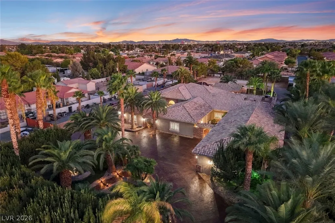
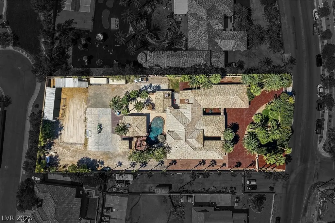
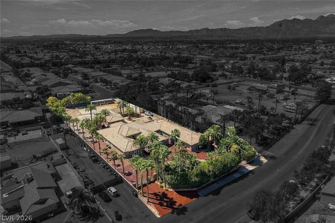
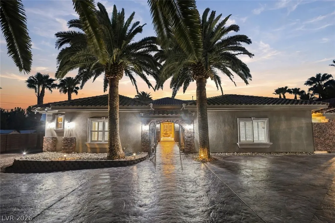
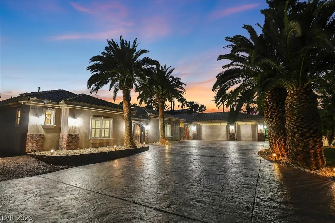
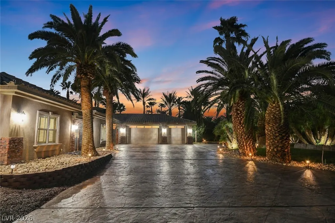
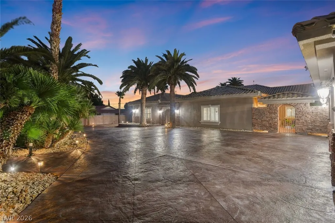
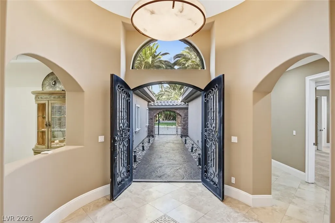
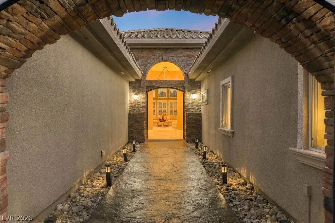
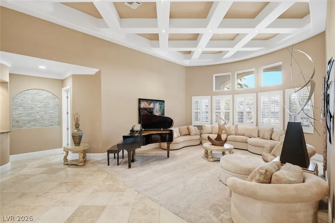
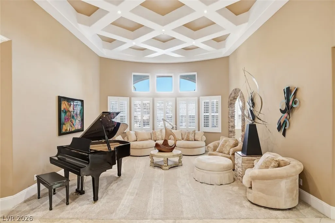
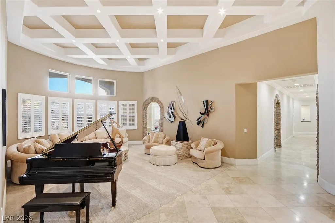
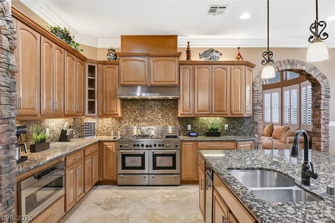
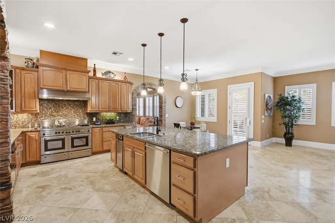
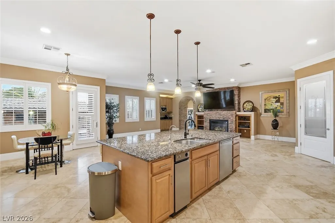
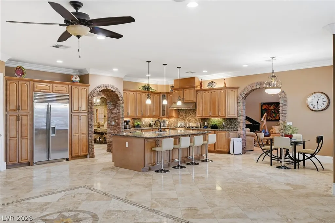
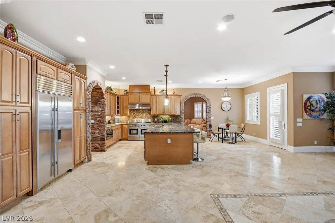
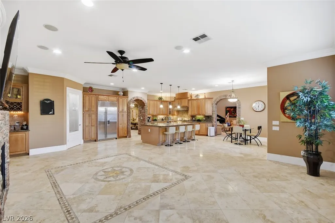
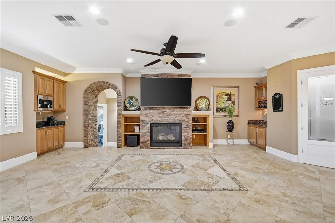
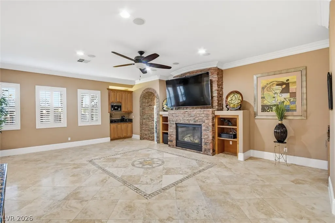
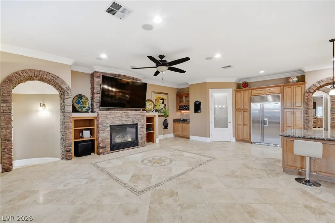
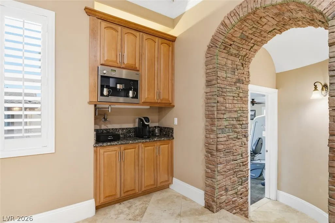
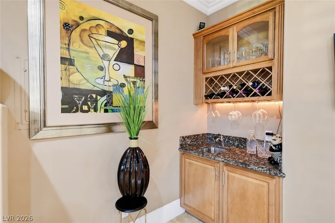
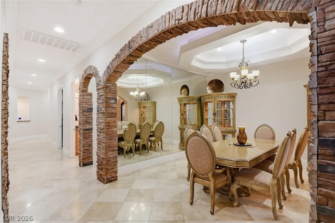
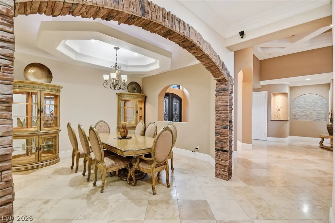
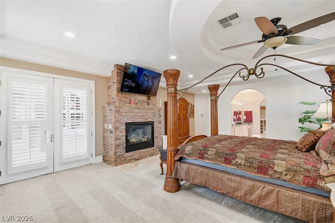
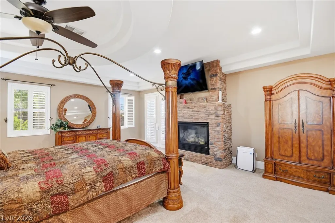
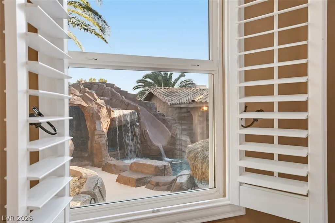
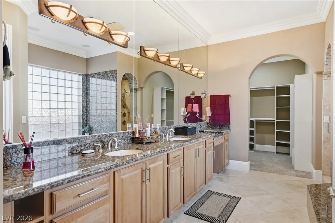
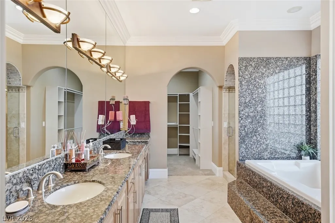
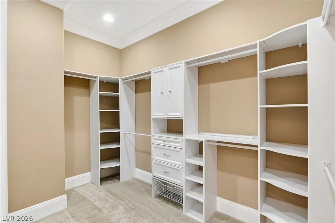
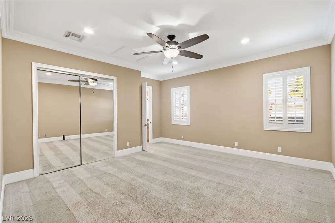
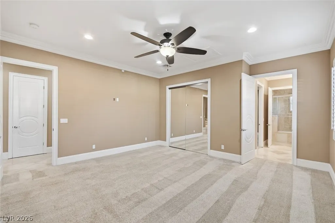
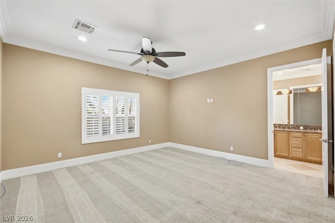
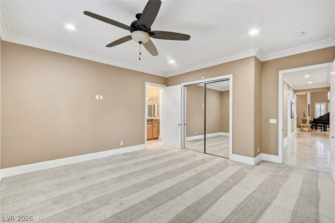
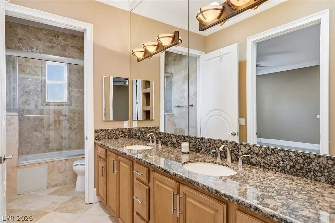
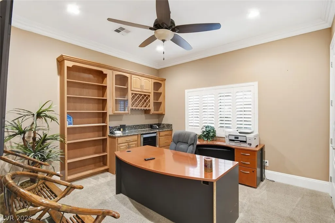
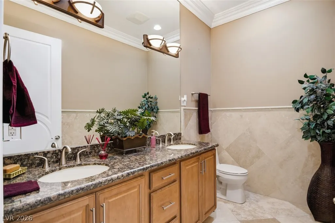
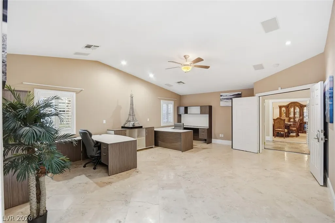
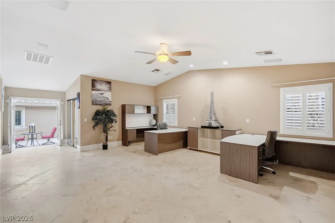
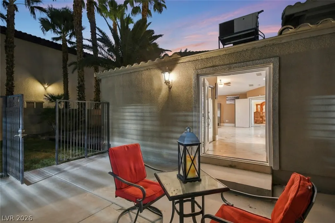
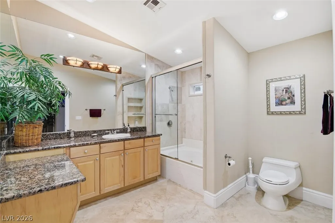
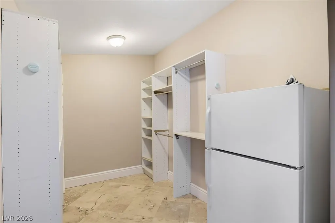
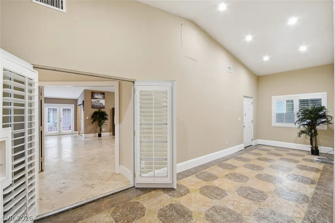
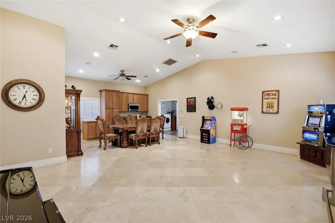
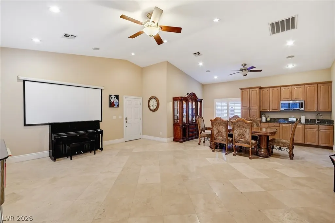
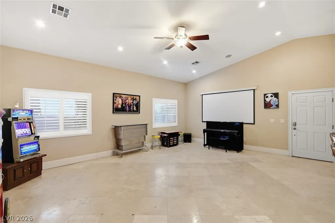
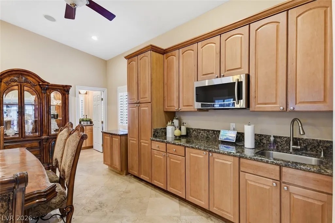
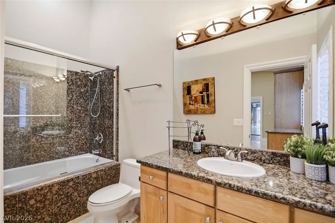
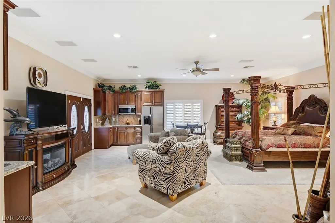
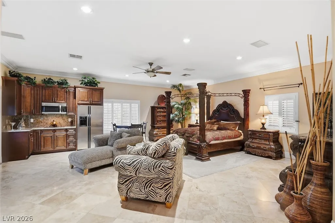
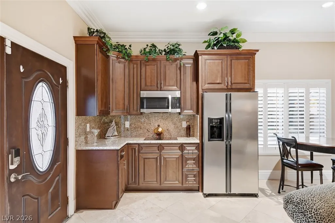
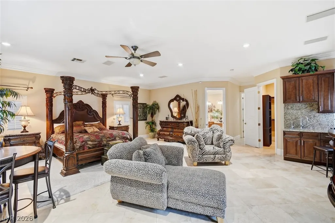
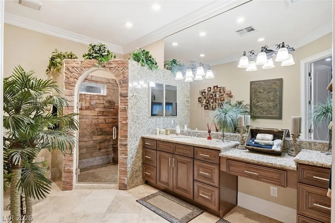
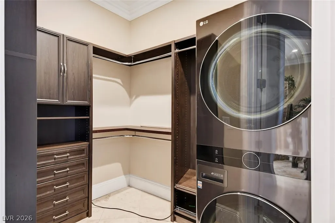
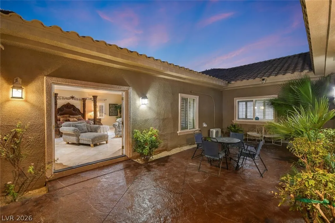
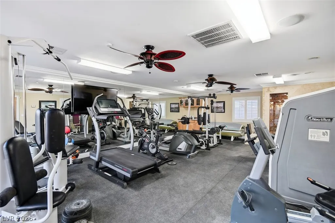
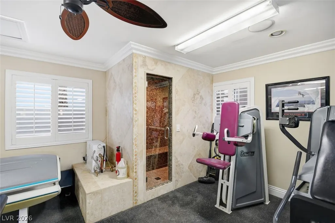
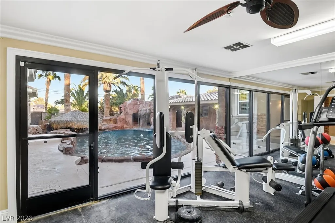
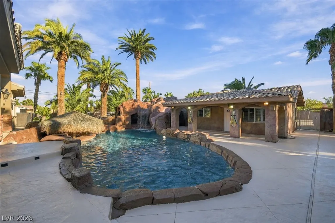
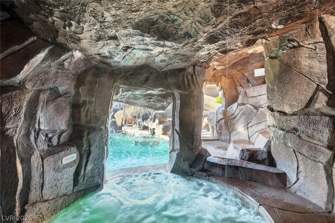
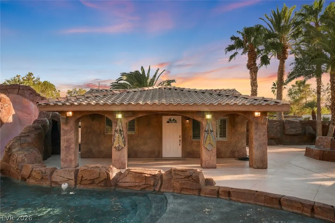
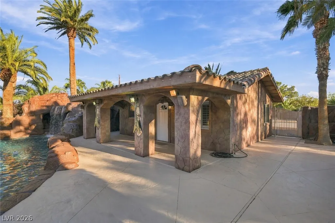
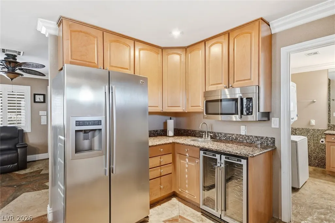
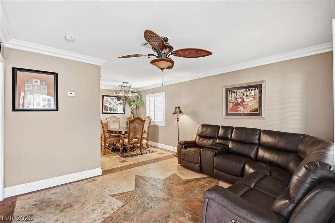
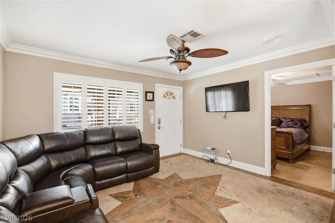
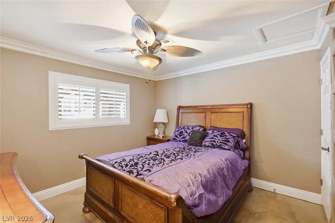
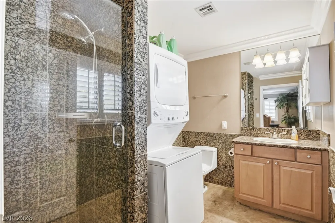
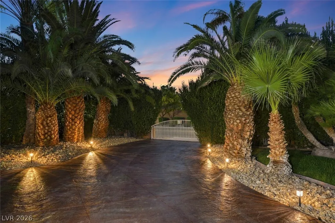
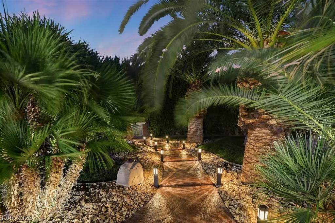
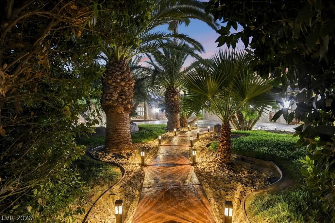
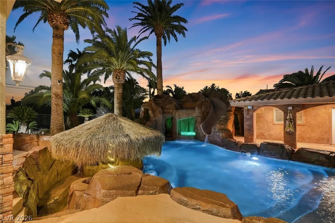
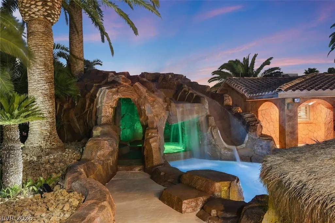
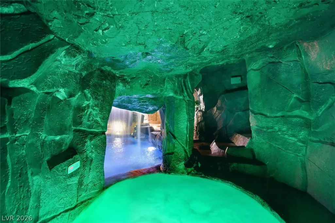
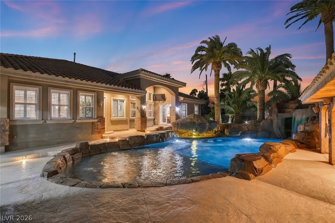
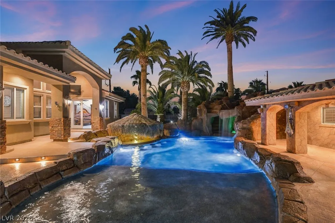
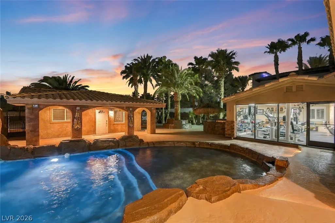
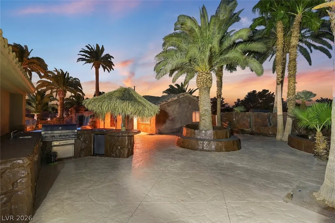
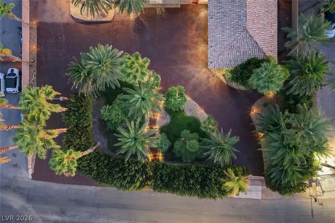
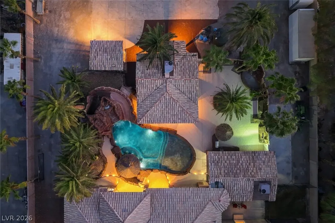
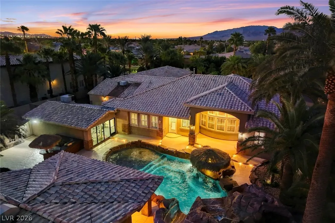
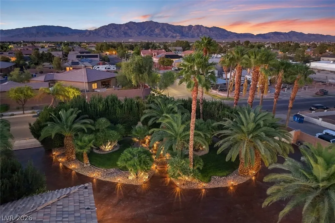
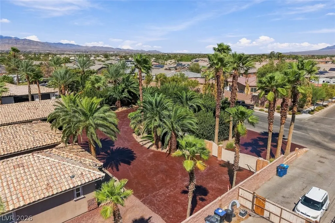
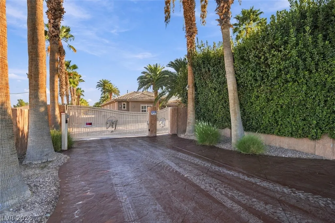
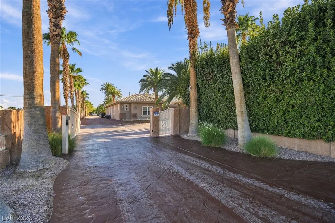
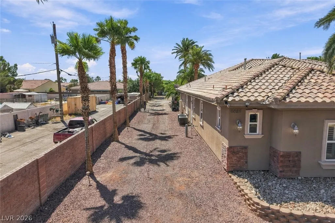
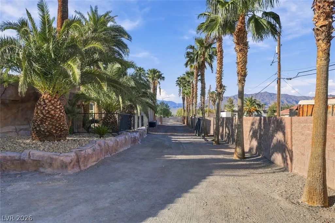
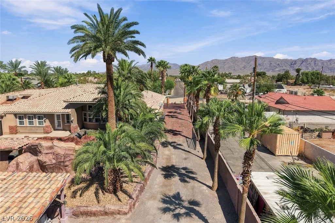
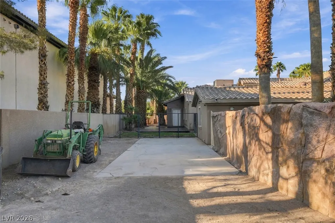
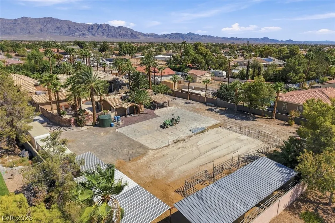
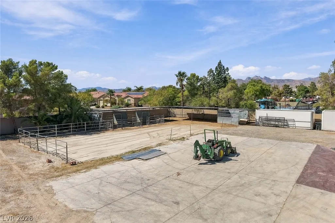
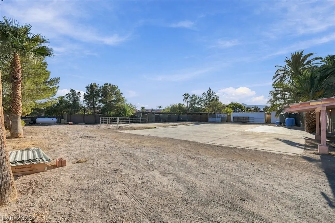
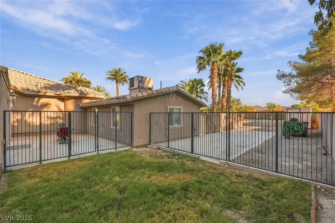
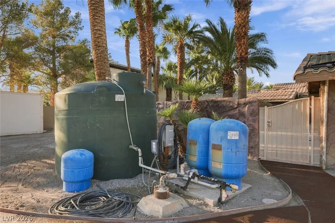
Priced fairly @ $286 psf. A luxury compound estate w 8,049 sf of living space, 6 beds, 4.5 baths, a finished 4-car garage, all situated on a well-groomed 1.27-acre equestrian-zoned parcel surrounded w stamped concrete & mature resort-style palms. Enter 1 of the 2 secure gates into circular driveway. The home features a large primary connected to a spa style en suite w H&H sink, w/in shower enclosure & a large soaking tub, w pool views through French doors that also retreat to the backyard oasis. J&J beds 2 & 3 are spacious, designed w mirrored closet doors, modern ceiling fan, connected to a bath w H&H sinks shower & tub. Formal living space w LED lit high coffer ceiling, & formal dining space. If you like to cook the chefs kitchen is equipped w stainless appliances, 6 burner cooktop dbl oven, large prep island, w a sink & breakfast bar next to additional dining space. On to the Next Gen suite! This oversized living space has a full kitchen, washer, dryer, custom w/in closet, a lavish bath included all opening up to a private courtyard for easy access in & out. Bed 4 is being used as a large office center w full bath, w/in closet, it also opens to a 2ND courtyard for relaxing or exterior access to the space. A cinema w wet bar & full bath could be used for an additional bed or relaxing evenings w the family. Add a slider to the gym w steam shower & wet bar & you have the ultimate indoor/outdoor living space to the backyard resort. It has an outdoor kitchen, color led lit Pebble Tec pool, grotto spa, waterfall features & a slide all powered by 7 Pantair pumps. Plush 598 SF studio casita could be used for family, guests, or workhand. The parcel has an arena w 5 stall, side yard driveway for large vehicles, trailers or toys, & still enough space for additional dwellings. 250 gallon propane tank, newly serviced, with storage tank. This property is excellent for boarding horses, income, taking care of family & if you like to entertain, as you can tell this home is ready!
| Elementary School | Middle School | High School |
|---|---|---|
| Neal Elementary School | Saville Anthony Middle School | Shadow Ridge High School |
| Price History | |
|---|---|
| 9/17/2026 | Listed $2,300,000 |
General Features
| Interior Features | Bathroom on Main Level,Bedroom on Main Level,Ceiling Fan(s),Primary Downstairs,Pot Rack,Window Treatments,Programmable Thermostat |
|---|---|
| Sewer | Septic Tank |
| Heating | Central,Propane,Multiple Heating Units,Zoned |
| Cooling | Central Air,Electric,2 Units |
| Utilities | Cable Available,High Speed Internet Available,Underground Utilities,Septic Available |
| Possession | Close Of Escrow |
| Roof | Pitched,Tile |
| Appliances | Built-In Gas Oven,Convection Oven,Double Oven,Dryer,Disposal,Gas Range,Microwave,Refrigerator,Water Softener Owned,Wine Refrigerator,Washer |
| Exterior Features | Built-in Barbecue,Barbecue,Circular Driveway,Courtyard,Out Building(s),Private Yard,Sprinkler/Irrigation |
| Garage Spaces | 4 |
| Architectural Style | One Story |
| Pool Features | Gas Heat,Heated,In Ground,Private,Waterfall |
| Private Pool | Yes |
| Security Features | Security System Owned,Controlled Access |
| Year Built | 2007 |
| Electric | Photovoltaics None,220 Volts in Garage |
| Stories | 1 |
| Property SubType | Single Family Residence |
| Additional Parcels Description | --- |
| County | Clark |
| Property Type | Residential |
| Association Amenities | None |
| Attached Garage | Yes |
| Subdivision Name | none |
| Facing Direction | North |
| Garage Y/N | Yes |
| Other Structures | Guest House,Outbuilding |
| Total Rooms | 14 |
| Status | Active |
| Directions | 215 AND JONES. SOUTH ON JONES TO EL CAMPO GRANDE AVE. WEST ON EL CAMPO GRANDE AVE TO PROPERTY ON LEFT. |
| High School | Shadow Ridge |
| City | Las Vegas |
| Zoning Description | Horses Permitted |
| Lot Size Units | Acres |
| Lot Size Square Feet | 55321 |
| Elementary School | Neal, Joseph,Neal, Joseph |
| Property Attached Y/N | Yes |
| Year Built Details | RESALE |
| Tax Annual Amount | 13968 |
| Middle/Junior High School | Saville Anthony |
| Property Condition | Resale |
| Virtual Tour | https://www.propertypanorama.com/instaview/las/2818947 |
| Standard Status | Active |
| Property Sub Type Additional | Single Family Residence |
| PostalCity | Las Vegas |
Interior Features
| Flooring | Carpet,Marble |
|---|---|
| Furnished Y/N | Furnished Or Unfurnished |
| Total Fireplaces | 2 |
| Fireplace Features | Gas,Living Room,Primary Bedroom |
| Air Conditioning Y/N | Yes |
| Heating Y/N | Yes |
| Window Features | Plantation Shutters,Window Treatments |
| Fireplace Y/N | Yes |
| Full Baths | 4 |
| Half Baths | 1 |
| Laundry Features | Gas Dryer Hookup,Laundry Closet,Main Level,Laundry Room |
| Total Bedrooms | 6 |
| Total Baths | 5 |
| Bedrooms Possible | 6 |
Exterior Features
| Fencing | Block,Electric,Full,RV Gate |
|---|---|
| Parking Features | Attached,Epoxy Flooring,Electric Vehicle Charging Station(s),Finished Garage,Garage,Garage Door Opener,Inside Entrance,Open,Private,RV Potential,RV Gated,RV Access/Parking,RV Paved,Shelves |
| Lot Features | 1 to 5 Acres,Drip Irrigation/Bubblers,Desert Landscaping,Front Yard,Garden,Landscaped,Rocks,Trees |
| Water Source | Private,Well |
| Lot Size Area | 1.27 |
| Spa | Yes |
| Building Area Total | 7451 |
| Lot Size Acres | 1.27 |
| Open Parking Y/N | Yes |
| Horse Y/N | Yes |
| Horse Amenities | Arena,Corral(s),Horses Allowed |
Amenities
- Foreclosure
- Views
- Short Sale
- New Construction
- Adult 55+
- Lease To Own
- No HOA Fees
- Furnished
- Primary On Main
- Air Conditioning
- Seller Finance
- Green
- Fixer Upper
- Horse
- Golf
- Fireplace
- Deck
- Garage
- Basement
- Pool
Property vs Single Family Average in 89130
Price
Taxes
Year Built


 © 2026 Arizona Regional Multiple Listing Service, Inc. All rights reserved. All information should be verified by the recipient and none is guaranteed as accurate by ARMLS. Information deemed to be reliable but not guaranteed. Listing broker has attempted to offer accurate data, but buyers are advised to confirm all items. Only IDX residential listings are displayed on this site. The information being provided is for consumers' personal, non-commercial use and may not be used for any purpose
 Based on information from California Regional Multiple Listing Service, Inc. as of September 18, 2026 5:32 PM UTC This information is for your personal, non-commercial use and may not be used for any purpose other than to identify prospective properties you may be interested in purchasing. Display of MLS data is usually deemed reliable but is NOT guaranteed accurate by the MLS. Buyers are responsible for verifying the accuracy of all information and should investigate the data themselves or retain appropriate professionals. Information from sources other than the Listing Agent may have been included in the MLS data. Unless otherwise specified in writing, Broker/Agent has not and will not verify any information obtained from other sources. The Broker/Agent providing the information contained herein may or may not have been the Listing and/or Selling Agent.
 The data relating to real estate listings on this website comes in part from the Internet Data Exchange (IDX) program of Multiple Listing Service of Southern Arizona. IDX information is provided exclusively for consumers' personal, non-commercial use and may not be used for any purpose other than to identify prospective properties consumers may be interested in purchasing. Listings provided by brokerages other than Affirm are identified with the MLSSAZ IDX Logo. All Information Is Deemed Reliable
