
Views
Address
2802 N Cerrada De Beto, Tucson, AZ
Price
$ 999,999
Property Attributes
- ID#22617692
- TypeSingle Family
- Listing Status Active
- CountyPima
- CityTucson
- AreaWest
- NeighborhoodRuston Trails
- Zip85745
- StyleModern
- Year Built2021
- Taxes$ 5199
- Price$ 999,999
- Bedrooms3
- Full Bathrooms3
- Half Bathrooms0
- Sqr Footage3134
- Lot Size0.56 Acres
Data Source:
Multiple Listing Service of Southern Arizona
Property Description
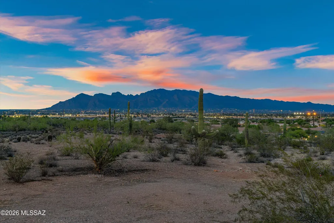
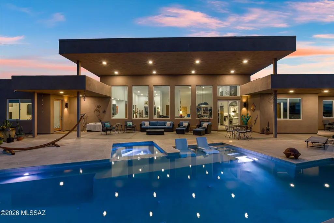
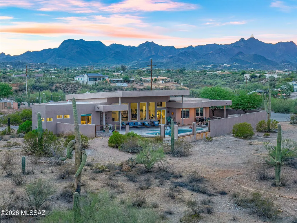
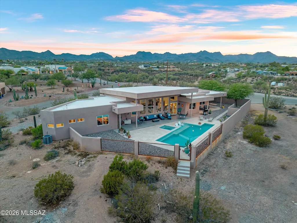
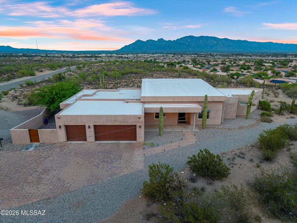
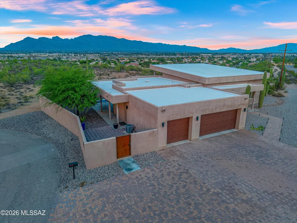
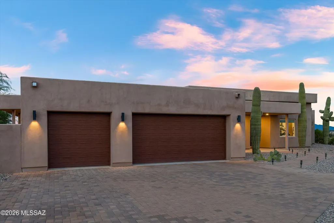
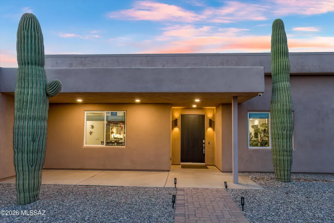
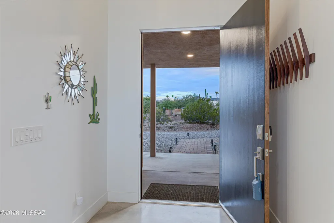
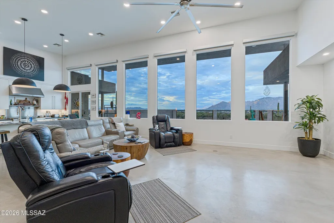
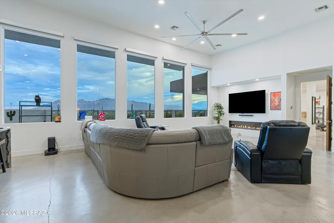
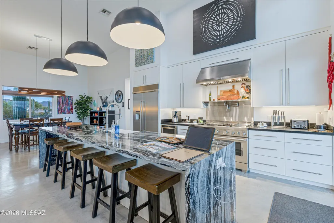
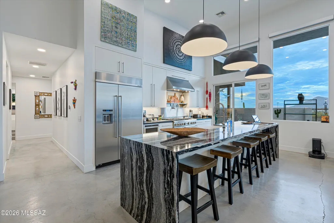
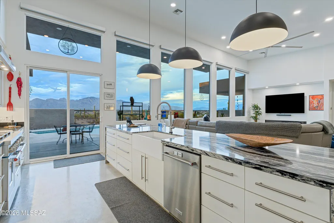
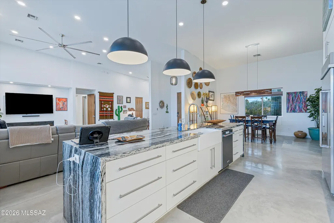
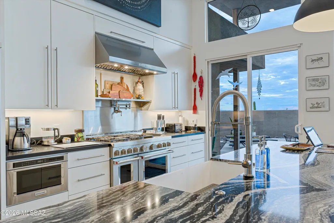
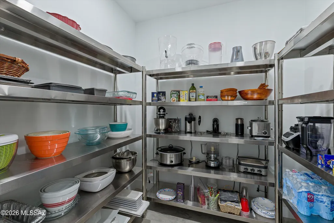
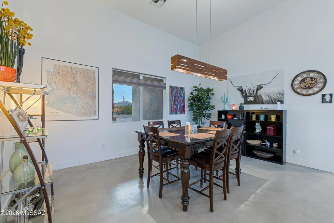
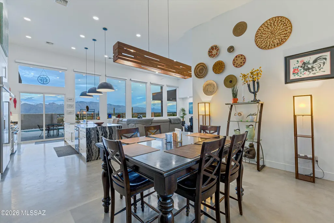
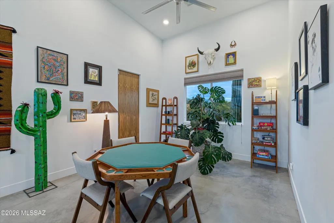
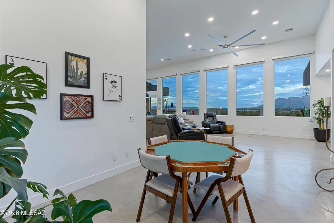
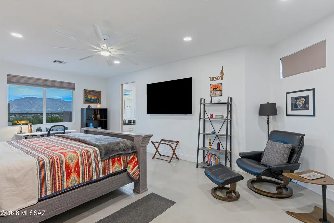
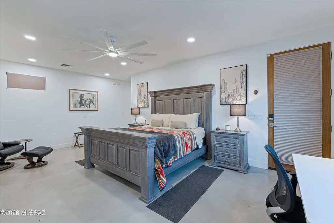
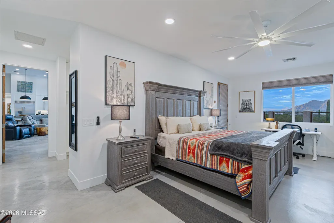
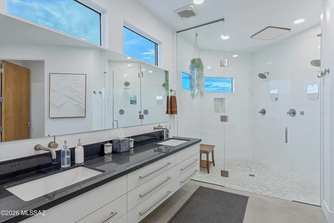
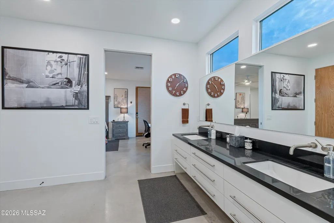
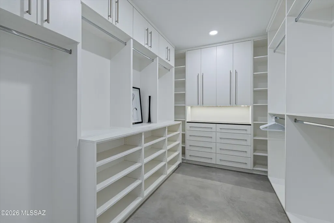
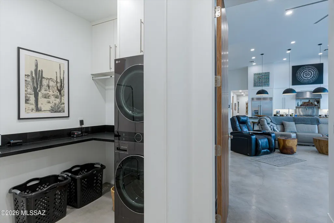
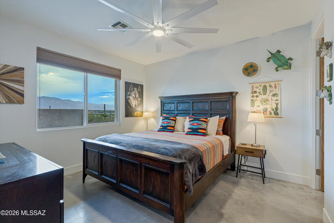
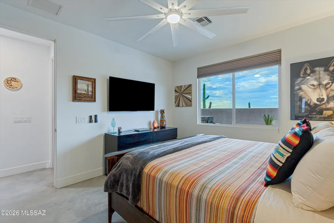
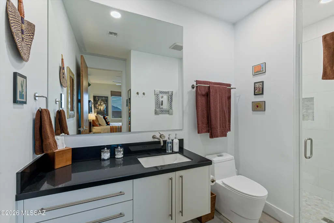
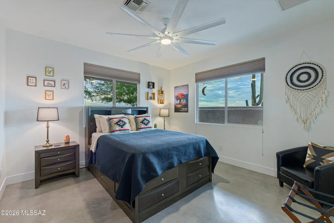
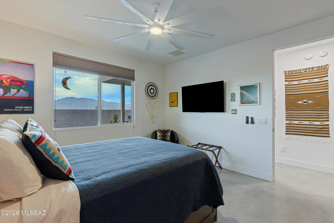
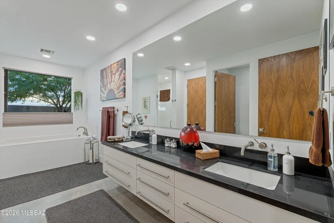
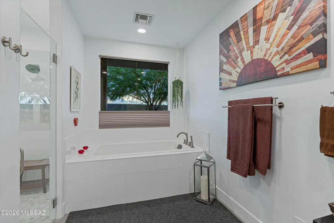
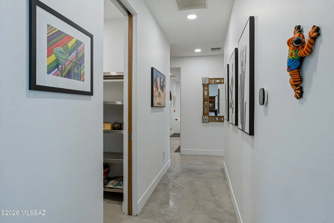
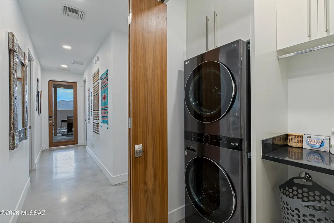
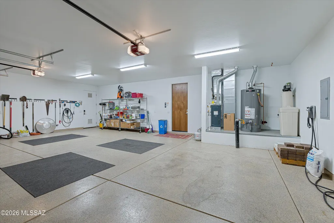
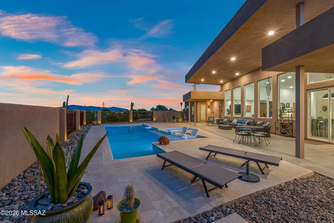
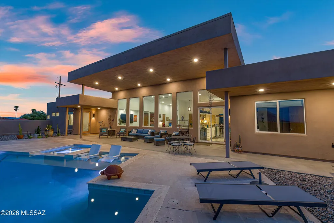
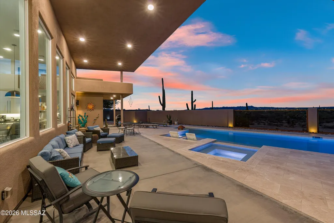
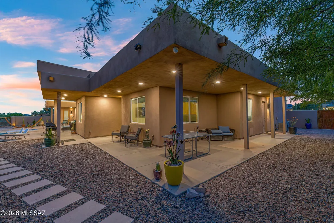
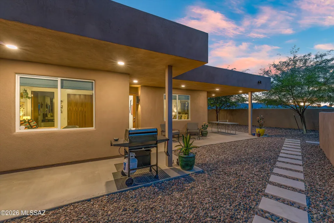
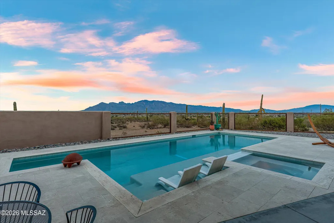
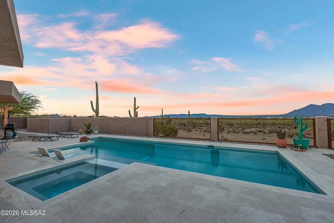
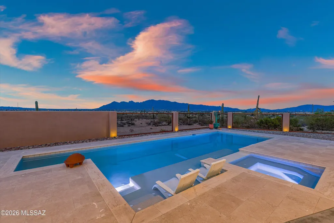
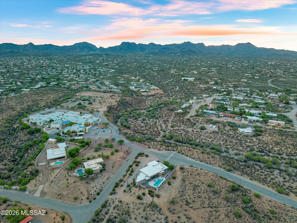
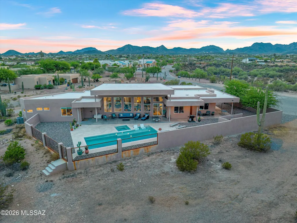
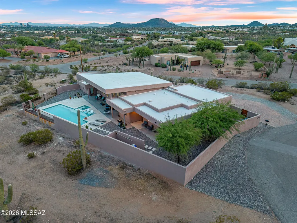
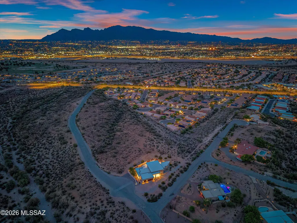
**Range Priced: Sellers will accept/counter offers between $999,999-$1,295,000** Wake up each day to the beauty of exceptional desert living in this stunning 3-bedroom/3-bath custom home where every square inch has been meticulously designed with comfort, style, & functionality in mind. Perfectly positioned to capture breathtaking views of all 4 surrounding mountain ranges - Catalinas, Rincons, Santa Ritas, & Tucson Mountains - this immaculately maintained home offers a seamless blend of modern elegance & natural beauty. The impressive split-bedroom floor plan provides privacy & flexibility, while concrete floors throughout create a sophisticated, contemporary aesthetic. At the center of the home you'll find a chef's kitchen purposefully created to impress, featuring high-end finishes, generous workspace, & an ideal layout for entertaining. Masterfully designed to embrace Tucson's indoor/outdoor lifestyle, this exquisite property offers more than 2,000 sq ft of covered outdoor living space, creating the perfect setting for entertaining, relaxing, & enjoying the gorgeous desert scenery. Step outside to your private backyard retreat, where a heated 40-foot pool invites year-round enjoyment against a backdrop of spectacular views. Adjacent to a nature preserve, the property offers a rare sense of tranquility, privacy, & connection to the surrounding landscape. Additional highlights include two laundry rooms, spacious living areas filled with abundant natural light, & extraordinary attention to detail throughout. The spacious 3-car garage is equipped with two EV fast chargers, while ample additional outdoor parking provides plenty of room for guests, recreational vehicles, & outdoor toys--so bring the RV. Located just minutes from downtown & I-10, this remarkable home combines luxury, convenience, & unparalleled desert views in one unforgettable package.
General Features
| Living Area | 3134 |
|---|---|
| Sewer | Septic Tank |
| Heating | Forced Air |
| Cooling | Central Air |
| Roof | Built-Up |
| Appliances | Disposal,Dishwasher,Exhaust Fan,Gas Range,Microwave,Refrigerator |
| Zoning | Tucson - R1 |
| Garage Spaces | 3 |
| Patio/Porch Features | Covered,Patio |
| Architectural Style | Modern |
| Pool Features | Conventional,Heated |
| Security Features | Smoke Detector(s) |
| Construction Materials | Frame - Stucco |
| Year Built | 2021 |
| View | Mountain(s),Sunset,Desert,City,Panoramic |
| Township | 13 |
| Levels | One |
| Property Subtype | Single Family Residence |
| Tax Year | 2025 |
| Parcel Number | 103-19-001N |
| Community Features | Paved Street |
| Accessibility | Wide Hallways |
| County | Pima |
| Property Type | Residential |
| HOA | false |
| Attached Garage | true |
| Subdivision Name | Ruston Trails |
| Facing Direction | Southwest |
| Garage Y/N | No |
| Full Baths | 3 |
| Status | Active |
| Directions | From Grant/Silverbell: N on N Silverbell Road; left onto N Cerrada de Beto to address |
| High School | Tucson |
| City | Tucson |
| Disclosures | Seller Prop Disclosure |
| High School District | TUSD |
| MLS Area | West |
| Lot Size Units | Acres |
| Lot Size Square Feet | 24394 |
| Carport Y/N | No |
| Spa Features | Hot Tub |
| Elementary School | Robins |
| Land Lease Y/N | No |
| Tax Annual Amount | 5199.32 |
| Middle/Junior High School | Mansfeld |
| Lease Renewal Y/N | No |
| MLS Area Minor | West |
| Additional Parcels Y/N | No |
| Lease Considered Y/N | No |
| Rent Control Y/N | No |
| Standard Status | Active |
| MobileHomeRemainsYN | No |
| Legal Description | From Parcel:10319001M /Sly Ptn S2 Se4 Nw4 Lyg E & Adj Introspect Dr .56 Ac Sec 33-13-13 |
| New Construction | None |
| Water Body Access Y/N | None |
Interior Features
| Interior Amenities | High Ceilings,Walk-In Closet(s),Entrance Foyer,Kitchen Island |
|---|---|
| Flooring | Concrete |
| Total Fireplaces | 1 |
| Fireplace Features | Great Room,See Remarks |
| Basement (Y/N) | false |
| Air Conditioning Y/N | true |
| Heating Y/N | true |
| Window Features | Triple Pane Windows |
| Fireplace Y/N | true |
| Laundry Features | Dryer,Washer,Laundry Room |
| Total Bedrooms | 3 |
| LivingAreaSource | Assessor |
| Total Baths | 3 |
| Pantry | Walk-In |
Exterior Features
| Fencing | Other,Block |
|---|---|
| Parking Features | Electric Door Opener,Extended Length,Oversized,Electric Vehicle Charging Station(s) |
| Lot Features | Borders Common Area,Decorative Gravel,Corner Lot |
| Water Source | Public |
| Lot Size Area | 0.56 |
| Spa | No |
| Building Area Total | 3134 |
| Lot Dimensions | irregular |
| Lot Size Acres | 0.56 |
| Road Surface Type | Paved |
| Lot Size Source | Assessor |
| Covered Spaces | 3 |
| Crops Included Y/N | No |
| Road Responsibility | City |
| Horse Y/N | false |
| Irrigation Water Rights Y/N | No |
Amenities
- Foreclosure
- Views
- Short Sale
- New Construction
- Adult 55+
- Lease To Own
- No HOA Fees
- Furnished
- Primary On Main
- Air Conditioning
- Seller Finance
- Green
- Fixer Upper
- Horse
- Golf
- Fireplace
- Deck
- Garage
- Basement
- Pool
Property vs Single Family Average in 85745
Price
Taxes
Year Built

 © 2026 Arizona Regional Multiple Listing Service, Inc. All rights reserved. All information should be verified by the recipient and none is guaranteed as accurate by ARMLS. Information deemed to be reliable but not guaranteed. Listing broker has attempted to offer accurate data, but buyers are advised to confirm all items. Only IDX residential listings are displayed on this site. The information being provided is for consumers' personal, non-commercial use and may not be used for any purpose
 Based on information from California Regional Multiple Listing Service, Inc. as of September 17, 2026 4:58 PM UTC This information is for your personal, non-commercial use and may not be used for any purpose other than to identify prospective properties you may be interested in purchasing. Display of MLS data is usually deemed reliable but is NOT guaranteed accurate by the MLS. Buyers are responsible for verifying the accuracy of all information and should investigate the data themselves or retain appropriate professionals. Information from sources other than the Listing Agent may have been included in the MLS data. Unless otherwise specified in writing, Broker/Agent has not and will not verify any information obtained from other sources. The Broker/Agent providing the information contained herein may or may not have been the Listing and/or Selling Agent.
 The data relating to real estate for sale on this web site comes in part from the INTERNET DATA EXCHANGE Program of the Greater Las Vegas Association of REALTORS® MLS. Real estate listings held by brokerage firms other than this site-owner are marked with the IDX logo. The information being provided is for the consumers' personal, noncommercial use and may not be used for any purpose other than to identify prospective properties consumers may be interested in purchasing.
 The data relating to real estate listings on this website comes in part from the Internet Data Exchange (IDX) program of Multiple Listing Service of Southern Arizona. IDX information is provided exclusively for consumers' personal, non-commercial use and may not be used for any purpose other than to identify prospective properties consumers may be interested in purchasing. Listings provided by brokerages other than Affirm are identified with the MLSSAZ IDX Logo. All Information Is Deemed Reliable
