
Price Reduction - Primary on Main - Adult 55+
Address
6759 Ivory Sage Street, Las Vegas, NV
Price
$ 974,888
Property Attributes
- ID#2816136
- TypeSingle Family
- Listing Status Active
- CountyClark
- CityLas Vegas
- NeighborhoodRegency
- Zip89148
- Style
- Year Built2017
- Taxes$ 7026
- Price$ 974,888
- Bedrooms3
- Full Bathrooms2
- Half Bathrooms1
- Sqr Footage2214
- Lot Size0.15 Acres
Data Source:
Greater Las Vegas MLS (GLVAR)
Property Description
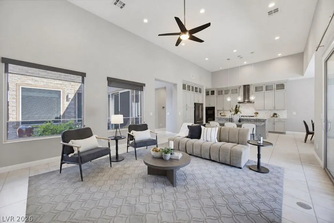
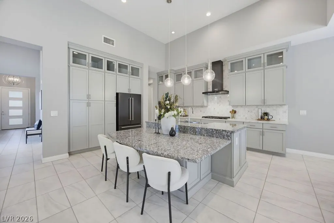
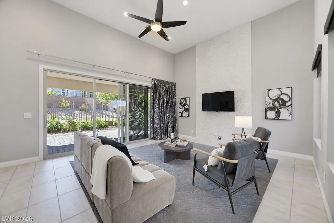
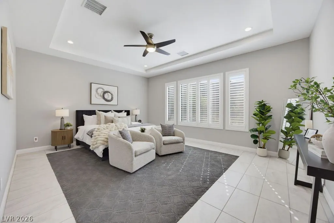
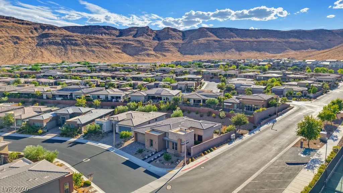
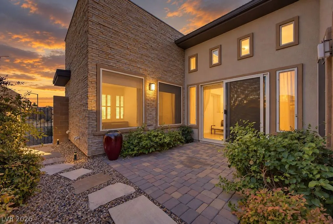
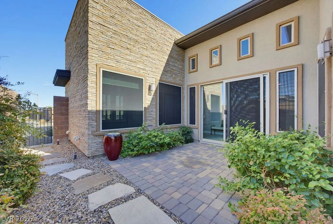
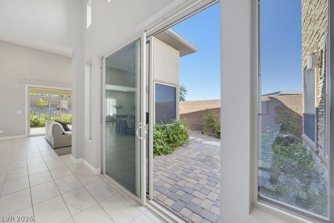
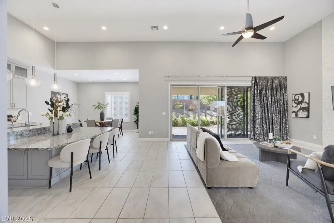
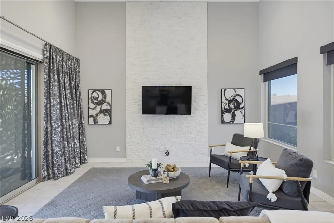
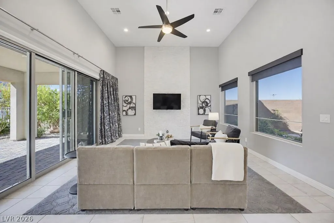
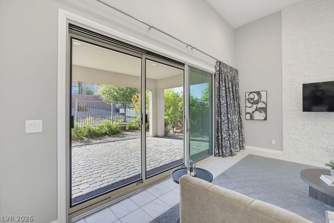
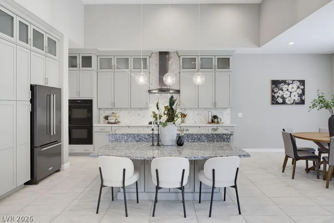
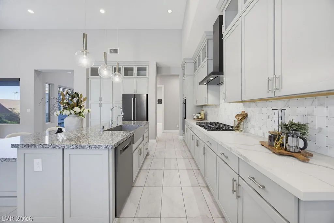
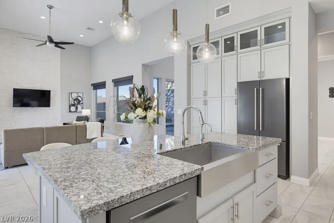
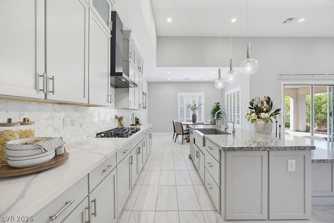
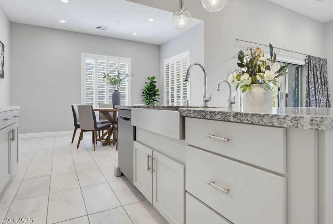
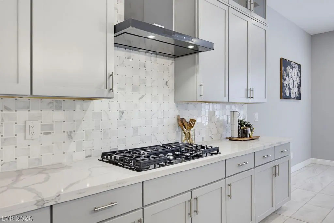
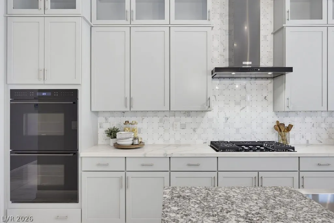
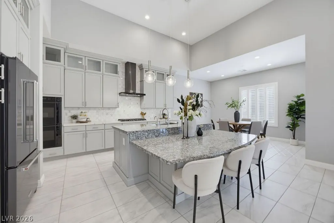
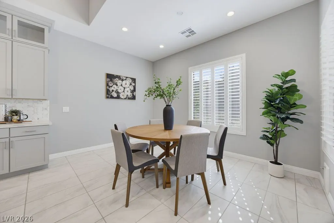
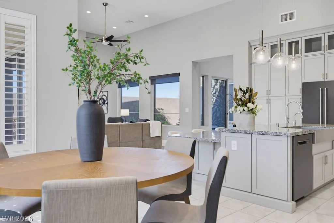
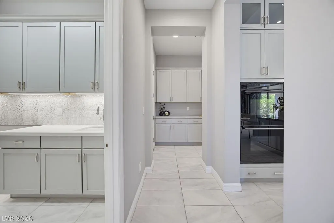
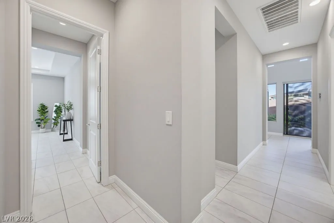
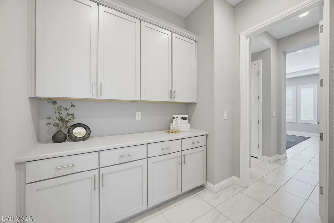
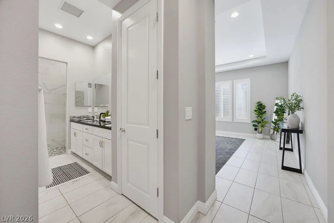
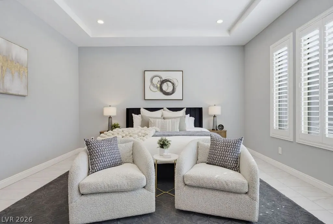
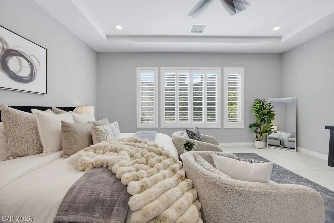
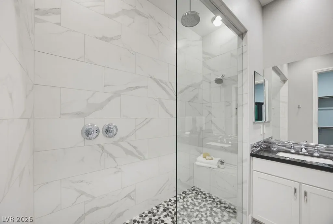
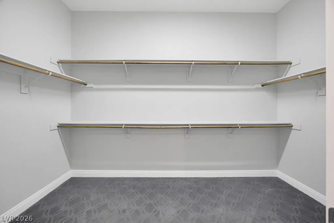
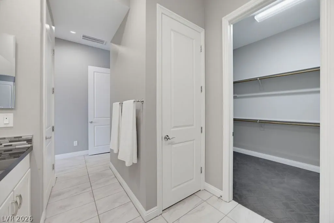
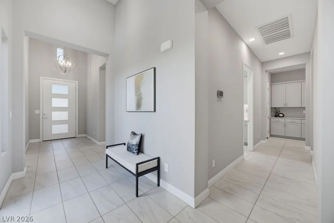
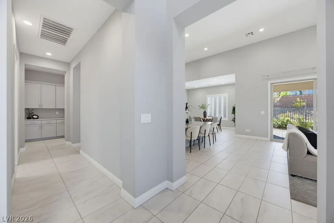
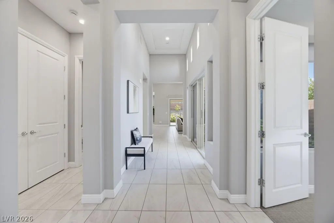
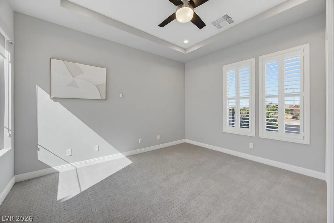
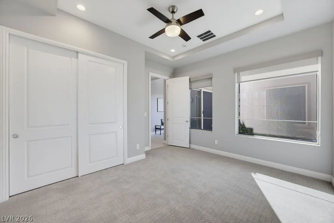
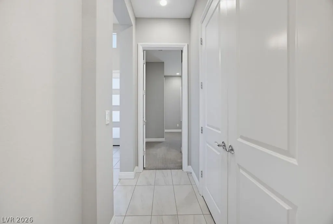
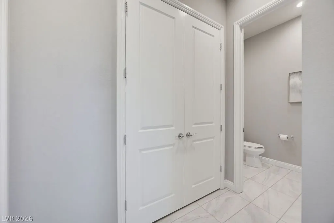
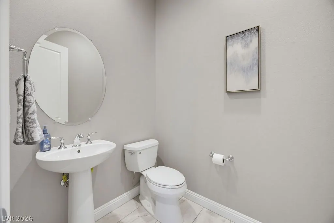
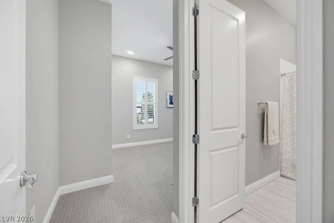
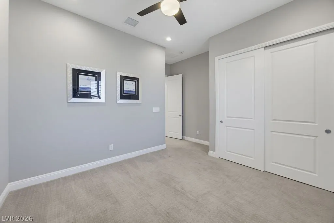
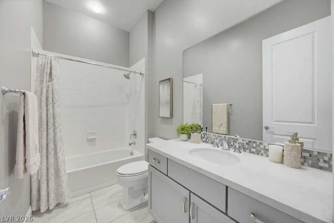
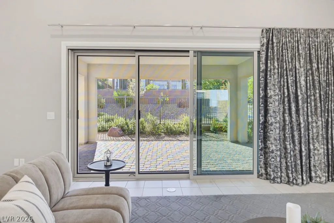
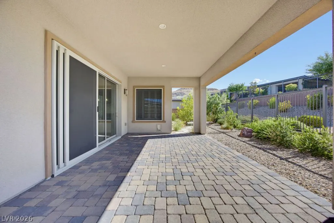
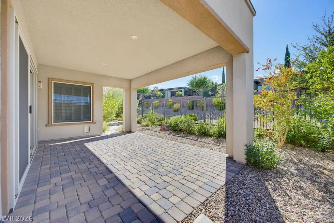
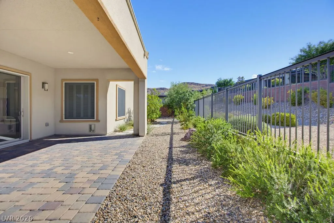
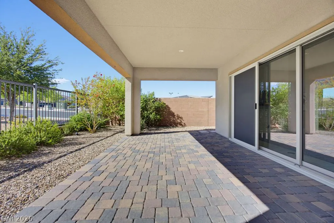
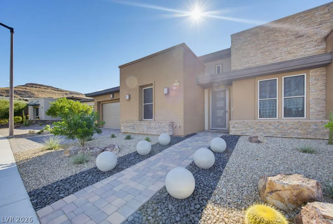
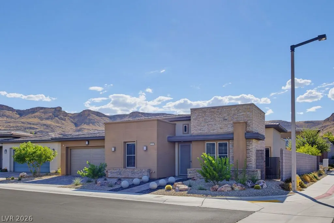
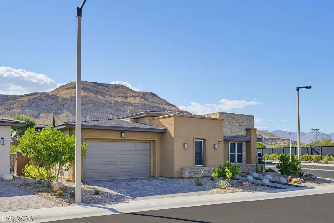
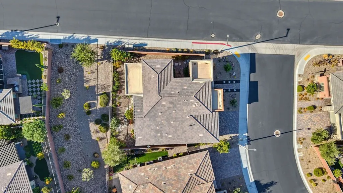
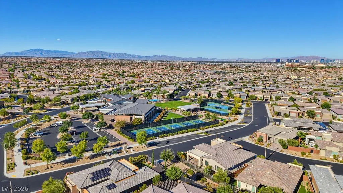
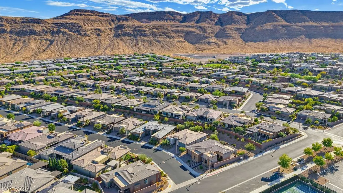
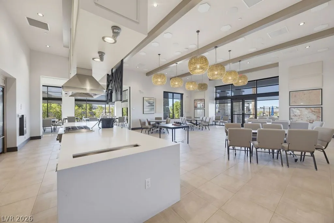
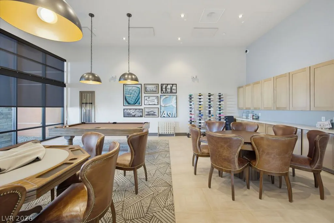
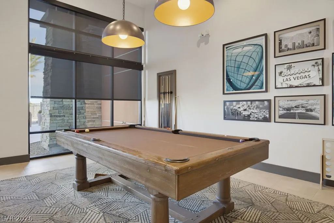
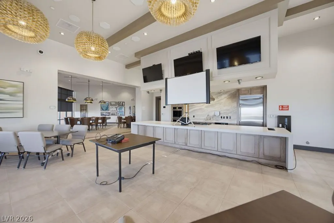
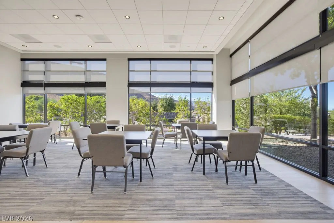
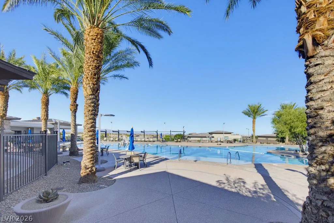
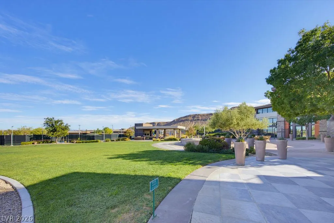
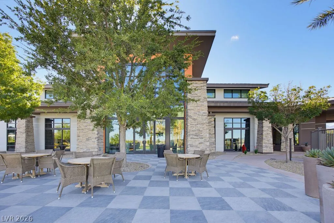
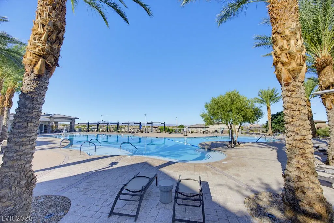
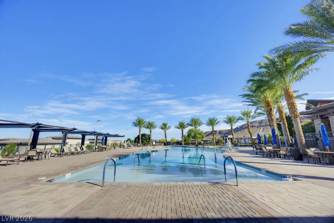
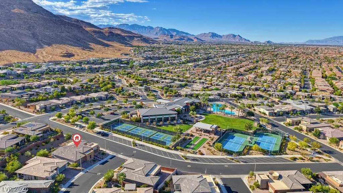
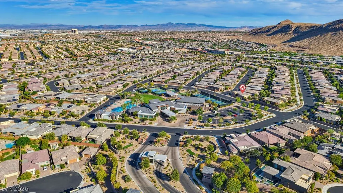
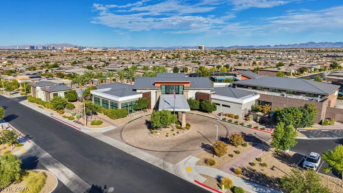
EXCEPTIONALLY UPGRADED 55+ LIVING! Perfectly positioned DIRECTLY ACROSS FROM THE CLUBHOUSE & COMMUNITY AMENITIES, with SID COMPLETELY PAID OFF! This home offers incredible convenience within this guard-gated community—simply walk across the street and enjoy the lifestyle and amenities you came here for! Originally designed to be a forever home, this seller personally invested in upgrades extending far beyond the original builder specifications. MOST IMPRESSIVE is the property-specific HVAC & AIR-QUALITY TRANSFORMATION. The seller extensively renovated the system to improve airflow throughout the home, enlarged and added ducts/vents, added a second A/C & furnace serving the primary suite, and installed TWO AIR SCRUBBERS with accordion-style filtration and TWO BLUE UV LIGHTS designed to address dust, allergens, bacteria & viruses at the point of air entry. The builder HVAC was later replaced with an upgraded Trane system with redesigned ductwork for improved efficiency and airflow. This extensive system was specifically created for THIS HOME. High-end STEEL SECURITY SCREENS add protection while helping block UV and reduce heat. Inside, enjoy soaring 16-FT CEILINGS, upgraded tile, premium carpet & padding, Sunburst shutters and custom window treatments. The showstopping kitchen features stacked upper cabinetry, soft-close cabinets, rollout shelving, quartz countertops, marble basket-weave backsplash, Wolf oven, Bosch dishwasher and an extended granite dining island with additional storage. Outside, professionally designed desert landscaping creates a tranquil backyard retreat frequented by hummingbirds. The upgraded CLEARVIEW PATIO is a standout feature—a reinforced steel beam allowed the center support post to be eliminated, dramatically opening the patio and creating an unobstructed view of the peaceful backyard, complete with slate pathways & landscape lighting. NOT A STANDARD BUILDER HOME—meticulously upgraded and perfectly positioned for the 55+ lifestyle!
| Elementary School | Middle School | High School |
|---|---|---|
| Shelley Elementary School | Faiss Middle School | Sierra Vista High High School |
| Price History | |
|---|---|
| 9/8/2026 | Listed $985,000 |
| 9/16/2026 | 1$974,888 |
General Features
| Interior Features | Ceiling Fan(s),Primary Downstairs,Window Treatments,Air Filtration,Programmable Thermostat |
|---|---|
| Sewer | Public Sewer |
| Heating | Central,Gas,High Efficiency,Multiple Heating Units |
| Cooling | Central Air,Electric,High Efficiency,2 Units |
| Utilities | Cable Available,High Speed Internet Available,Underground Utilities |
| Possession | Close Of Escrow |
| Roof | Tile |
| Appliances | Built-In Gas Oven,Double Oven,Dishwasher,Gas Cooktop,Disposal,Refrigerator,Tankless Water Heater |
| Exterior Features | Courtyard,Patio,Private Yard,Fire Pit,Sprinkler/Irrigation |
| HOA | 76 |
| Garage Spaces | 2 |
| Association Fee Includes | Association Management,Maintenance Grounds,Recreation Facilities |
| Patio/Porch Features | Covered,Patio |
| Architectural Style | One Story |
| Pool Features | Community |
| Security Features | Gated Community |
| Year Built | 2017 |
| Electric | Photovoltaics None,220 Volts in Garage |
| Stories | 1 |
| Property SubType | Single Family Residence |
| Community Features | Pool |
| Additional Parcels Description | --- |
| Assoc Fee Paid Per | Monthly |
| County | Clark |
| Property Type | Residential |
| Association Amenities | Clubhouse,Fitness Center,Gated,Indoor Pool,Barbecue,Pickleball,Park,Pool,Recreation Room,Guard,Spa/Hot Tub,Tennis Court(s),Media Room |
| HOA / Comm Assn | Yes |
| Attached Garage | Yes |
| Energy Efficient | Windows,HVAC |
| Subdivision Name | Regency |
| Facing Direction | East |
| Garage Y/N | Yes |
| Total Rooms | 7 |
| Status | Active |
| Directions | 215 South and exit Town Center and turn right. Right on Hualapai. At round about- take 3rd exit on Regency Summity Ave. |
| High School | Sierra Vista High |
| City | Las Vegas |
| Disclosures | Covenants/Restrictions Disclosure |
| Association Name | Summerlin South |
| Senior Community Y/N | Yes |
| Zoning Description | Single Family |
| Lot Size Units | Acres |
| Lot Size Square Feet | 6534 |
| Elementary School | Shelley, Berkley,Shelley, Berkley |
| Tax Annual Amount | 7026 |
| Middle/Junior High School | Faiss, Wilbur & Theresa |
| Virtual Tour | https://www.propertypanorama.com/instaview/las/2816136 |
| Days on Market | 5 |
| Standard Status | Active |
| Property Sub Type Additional | Single Family Residence |
| Expected Active Date | 2026-09-11 |
| PostalCity | Las Vegas |
Interior Features
| Flooring | Carpet,Ceramic Tile |
|---|---|
| Furnished Y/N | Unfurnished |
| Air Conditioning Y/N | Yes |
| Heating Y/N | Yes |
| Window Features | Double Pane Windows,Drapes |
| Full Baths | 1 |
| Half Baths | 1 |
| 3/4 Baths | 1 |
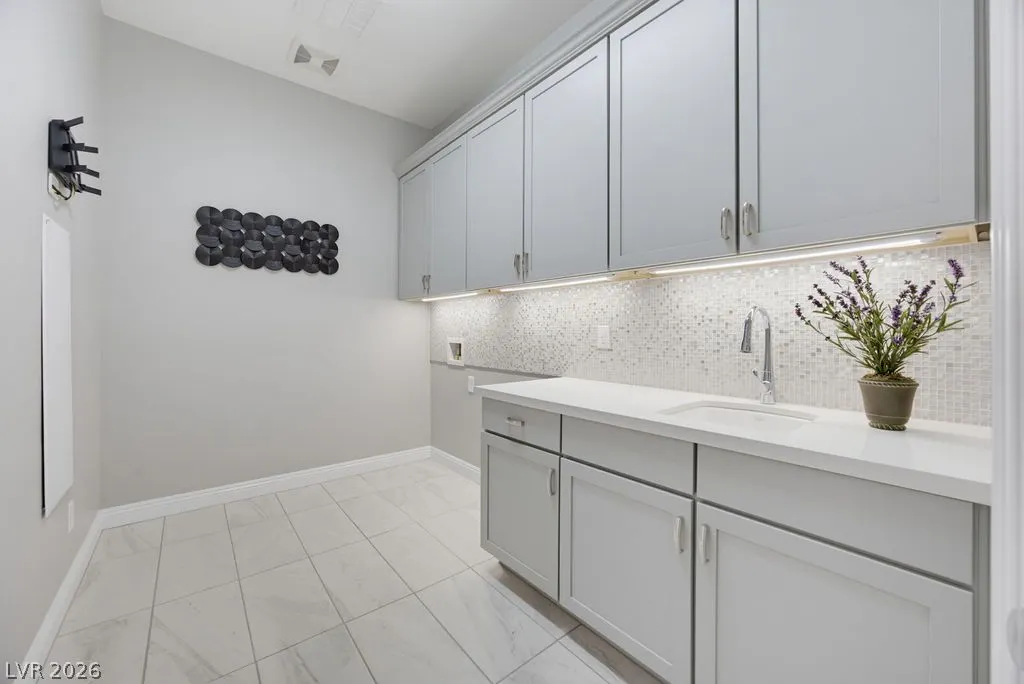
| Laundry Features | Cabinets,Gas Dryer Hookup,Laundry Room,Sink |
| Total Bedrooms | 3 |
| Total Baths | 3 |
| Bedrooms Possible | 3 |
Exterior Features
| Fencing | Block,Back Yard,Wrought Iron |
|---|---|
| Parking Features | Attached,Electric Vehicle Charging Station(s),Garage,Garage Door Opener,Inside Entrance,Private,Guest |
| Lot Features | Drip Irrigation/Bubblers,Desert Landscaping,Landscaped,Rocks,< 1/4 Acre |
| Water Source | Public |
| Lot Size Area | 0.15 |
| Building Area Total | 2214 |
| Lot Size Acres | 0.15 |
| Horse Amenities | None |
Amenities
- Foreclosure
- Views
- Short Sale
- New Construction
- Adult 55+
- Lease To Own
- No HOA Fees
- Furnished
- Primary On Main
- Air Conditioning
- Seller Finance
- Green
- Fixer Upper
- Horse
- Golf
- Fireplace
- Deck
- Garage
- Basement
- Pool
Property vs Single Family Average in 89148
Price
Taxes
Year Built


 © 2026 Arizona Regional Multiple Listing Service, Inc. All rights reserved. All information should be verified by the recipient and none is guaranteed as accurate by ARMLS. Information deemed to be reliable but not guaranteed. Listing broker has attempted to offer accurate data, but buyers are advised to confirm all items. Only IDX residential listings are displayed on this site. The information being provided is for consumers' personal, non-commercial use and may not be used for any purpose
 Based on information from California Regional Multiple Listing Service, Inc. as of September 16, 2026 9:54 PM UTC This information is for your personal, non-commercial use and may not be used for any purpose other than to identify prospective properties you may be interested in purchasing. Display of MLS data is usually deemed reliable but is NOT guaranteed accurate by the MLS. Buyers are responsible for verifying the accuracy of all information and should investigate the data themselves or retain appropriate professionals. Information from sources other than the Listing Agent may have been included in the MLS data. Unless otherwise specified in writing, Broker/Agent has not and will not verify any information obtained from other sources. The Broker/Agent providing the information contained herein may or may not have been the Listing and/or Selling Agent.
 The data relating to real estate listings on this website comes in part from the Internet Data Exchange (IDX) program of Multiple Listing Service of Southern Arizona. IDX information is provided exclusively for consumers' personal, non-commercial use and may not be used for any purpose other than to identify prospective properties consumers may be interested in purchasing. Listings provided by brokerages other than Affirm are identified with the MLSSAZ IDX Logo. All Information Is Deemed Reliable
